Browse categories
Explore
Fiverr Pro
English
$
USD


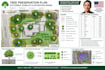
Are municipal tree ordinances or environmental reviews stalling your building permit approval?
Most cities and counties require strict Tree Preservation Plans (TPP) and Mitigation Designs before releasing civil, grading, or building permits. A single poorly plotted tree root zone can cause a costly permit rejection.
I provide professional drafting, layout, and overlay services to transform your site surveys, arborist matrices, and architectural files into a comprehensive, permit-ready tree preservation package.
What This Gig Offers:
Fiverr does not screen freelancers in this category. Please verify qualifications and discuss requirements with the freelancer before ordering, including any preferences regarding the use of AI tools.
draft permit ready tree protection and mitigation site plans
Languages
What file formats do you deliver?
Depending on your package, I deliver high-resolution, print-ready PDFs (scaled to standard architectural sheets like 24x36 or 11x17) and the fully layered AutoCAD DWG source files
Can you guarantee my local city or county will approve the plan?
I guarantee that the plan will be drafted strictly according to the spatial data and municipal rules you provide. If the city requests corrections or minor modifications to the drawing layouts, I will happily implement those adjustments during our revision process
Do you conduct the physical tree survey or arborist evaluation?
No. I am a remote drafting and design specialist. You must provide the site measurements, topography map, or arborist inventory matrix. I then translate that data into a legally structured, professional CAD blueprint for your permit overlays
