Browse categories
Explore
Fiverr Pro
English
$
USD
Welcome To My Gig
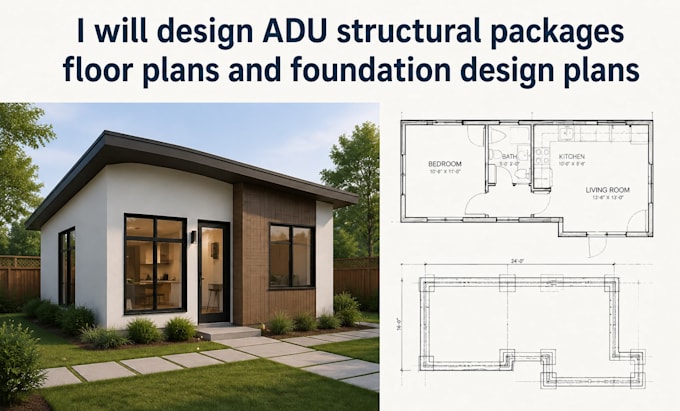
I will design complete ADU structural packages, including detailed floor plans and foundation design plans tailored to your project requirements. I provide accurate, permit ready structural drawings that help builders, contractors, architects, and homeowners move forward with confidence.
My ADU structural design services include floor plan development, foundation layouts, structural details, framing plans, load considerations, and construction documentation prepared with precision and clarity.
Whether you are building a detached ADU, backyard cottage, garage conversion, or small residential addition, I will create organized and reliable structural plans that support a smooth construction process and meet project needs.
You will receive professionally prepared drawings focused on accuracy, functionality, and practical construction solutions.
Lets create a complete ADU structural package that brings your vision from concept to build ready plans.
Project scale:
Building
Building type:
Residential
•
Commercial
•
Industrial
Material speciality:
Concrete
•
Wood
Please inform the freelancer of any preferences or concerns regarding the use of AI tools in the completion and/or delivery of your order.
What do you need to start my ADU structural design project?
Please provide your architectural plans, site dimensions, project location, design requirements, and any existing drawings or references needed to prepare accurate structural plans.
What is included in your ADU structural package?
The package includes ADU floor plans, foundation design plans, framing details, structural drawings, and construction documents based on your project scope.
Are these ADU plans suitable for permits and construction?
I provide professionally prepared structural drawings designed for construction and permit submission requirements, subject to local building codes and approval processes.
