Browse categories
Explore
Fiverr Pro
English
$
USD
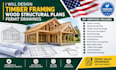
Need professional timber framing and structural plans for your residential or commercial project? I provide clear, practical timber and wood structural design solutions, including framing plans, calculations, and permit-ready drawings tailored to project requirements.
MY SERVICES:
I can support projects across the USA, including GA, FL, TX, CA, NY, NJ, NC, SC, VA, PA, AZ, CO, WA and other states, based on applicable project requirements. Send your plans, dimensions, or project details and let's discuss the best structural solution for your timber framing project.

Project scale:
Building
Building type:
Residential
•
Commercial
•
Other
Material speciality:
Concrete
•
Wood
Please inform the freelancer of any preferences or concerns regarding the use of AI tools in the completion and/or delivery of your order.
What do you need to start my timber framing project?
Please send your architectural plans, dimensions, site information, project scope, and any specific permit or structural requirements available.
Can you provide permit ready timber framing drawings?
Yes. I can provide timber framing, wood structural plans, framing layouts, structural calculations, and permit drawing documentation based on your project requirements.
Do you provide structural calculations for wood framing?
Yes. I can provide structural calculations for timber beams, joists, roof framing, floor framing, loads, and other applicable wood structural elements.
