Browse categories
Explore
Fiverr Pro
English
$
USD

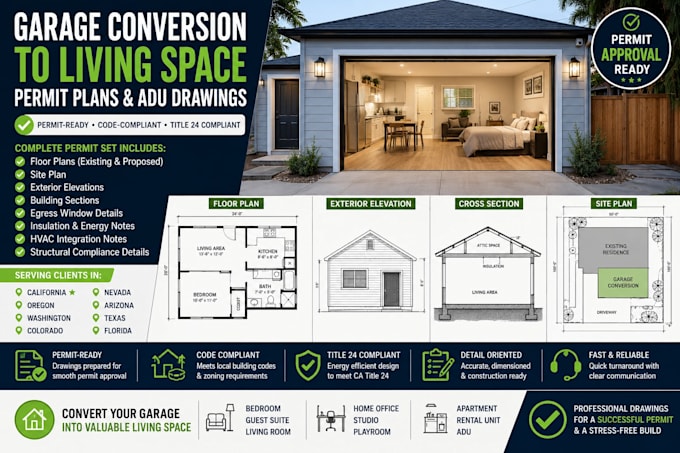
I will create permit ready garage conversion drawings for converting an attached or detached garage into a bedroom, studio, office, living space, or accessory dwelling unit (ADU).
This service is ideal for homeowners, contractors, and investors seeking professional architectural plans for garage to living space conversions that comply with local building and energy codes.
Your permit set can include:
Please contact me before ordering for complex structural changes or detached ADU projects.
Fiverr does not screen freelancers in this category. Please verify qualifications and discuss requirements with the freelancer before ordering, including any preferences regarding the use of AI tools.
desinger
Languages
