Browse categories
Explore
Fiverr Pro
English
$
USD
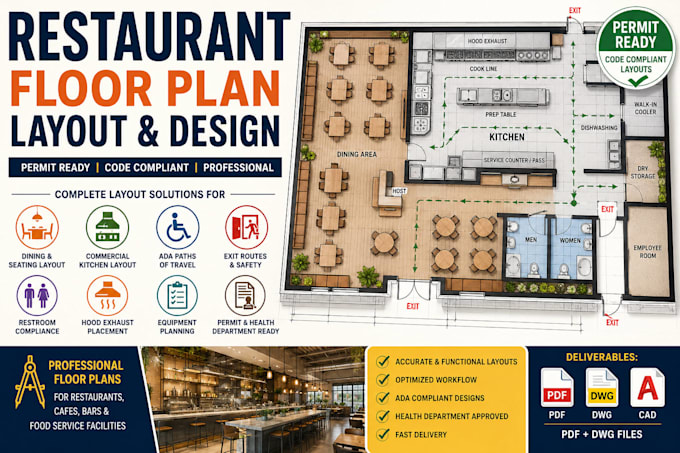

Need a professional restaurant floor plan for your new restaurant, renovation, or permit application?
I will create accurate restaurant floor plan layouts that include dining areas, commercial kitchen zones, ADA paths of travel, restroom compliance, and code compliant exit routes.
These plans are ideal for:
What you will receive
Why choose me?
Please contact me before ordering for projects larger than 5,000 sq ft or for multi-unit restaurant chains.
Fiverr does not screen freelancers in this category. Please verify qualifications and discuss requirements with the freelancer before ordering, including any preferences regarding the use of AI tools.
desinger
Languages
do you include ADA paths and exits?
Yes, ADA circulation paths and code compliant exit route planning are included in the Standard and Premium packages.
Can you design the kitchen workflow?
Yes. I can arrange prep, cooking, washing, storage, and service areas for efficient operational flow.
