Browse categories
Explore
Fiverr Pro
English
$
USD
Designing a safe, code-compliant staircase requires precise structural load calculations, exact stringer sizing, and compliant riser-tread geometry. Incorrect stringer cuts, undersized landings, or improper post supports cause structural bounce, code violations, or instant permit rejection.
As a civil and structural engineer, I design robust, permit-ready staircase structural plans for residential and commercial spacescovering straight, L-shaped, U-shaped, spiral, and floating staircases in wood, steel, or concrete.
What You Get

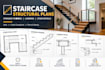
Project scale:
Building complex
Building type:
Residential
•
Commercial
•
Industrial
Material speciality:
Concrete
•
Steel
Please inform the freelancer of any preferences or concerns regarding the use of AI tools in the completion and/or delivery of your order.
Q: What information do I need to provide to get started?
A: Total floor-to-floor height, available horizontal run space, stair type (straight, L-shape, U-shape), material preference (wood, steel, concrete), and photos or architectural plans of the opening.
Q: Will these drawings pass local building permit inspections?
A: Yes. Plans adhere to International Residential Code (IRC) and International Building Code (IBC) standards for riser height, tread depth, headroom clearance, and structural framing.
Q: Do you design both wood and steel stringers?
A: Yes. I design traditional cut/solid wood stringers, engineered lumber (LVL), steel channel C-shapes, mono-stringers, and floating steel stair systems.
Q: Can you include intermediate landing framing details?
A: Absolutely. Landings are calculated for live load transfers and include joist sizing, post callouts, and attachment hardware details.
