Browse categories
Explore
Fiverr Pro
English
$
USD


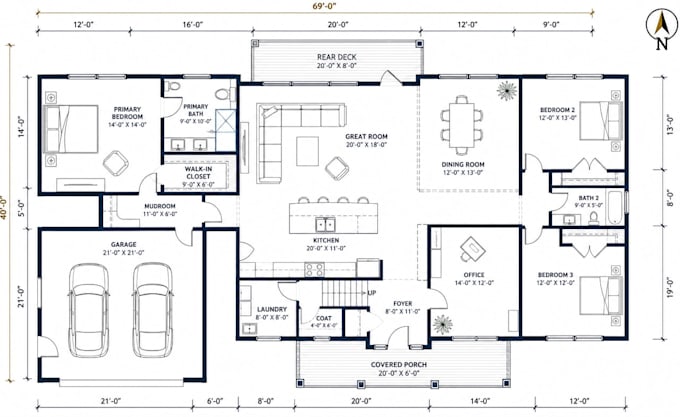
Need a smart, functional floor plan for a new-build home?
I will create a clean, professional 2D house floor plan based on your requirements, plot dimensions, room needs, preferred layout, and design style.
I can help with modern homes, family houses, villas, duplexes, and other residential new-build concepts.
What you can receive:
Custom room layout and space planning
Clear room labels and dimensions
Doors and windows
Furniture layout where requested
Clean architectural presentation
High-resolution PDF
Source CAD file when included in your package
To get started, send your site/plot dimensions, number of bedrooms, bathrooms, floors, required rooms, parking needs, and any sketch or inspiration images.
Please contact me before ordering if you need permit or construction documentation, as local codes and professional requirements vary by location.
Fiverr does not screen freelancers in this category. Please verify qualifications and discuss requirements with the freelancer before ordering, including any preferences regarding the use of AI tools.
Architectural Designer, New Build Floor Plans and 2D House Plans
Languages
Can you design a floor plan from my sketch?
Yes. Send your sketch, dimensions, room list, or reference images and I can develop the layout.
Can you create a two-story new-build floor plan?
Yes. The Premium package can cover up to two levels, subject to project complexity.
Will the floor plan be suitable for building approval?
Approval requirements vary by location. Confirm local code and professional requirements before use.