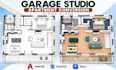
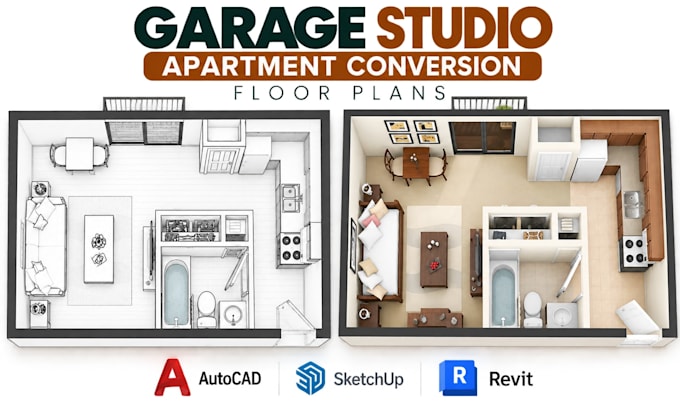
I will design garage studio apartment conversion floor plans and layouts

P
paul_finkell
P
paul_finkell
Paul Finkel

About this gig

Want to transform your garage into a functional studio apartment? I design practical garage conversion floor plans that help you make the most of your available space.


My Services:


  • Garage to studio apartment floor plans
  • Sleeping, living and kitchenette layouts
  • Bathroom and storage placement
  • Space planning and circulation
  • Door and window layout adjustments
  • Existing garage remodeling layouts
  • 2D floor plans and layout revisions


Why Choose Me?


  • Practical, space efficient layouts
  • Clear and organized architectural drawings
  • Attention to your requirements and preferences
  • Reliable communication and revisions
  • Designs tailored to your garage dimensions


Software Used:


  • AutoCAD
  • SketchUp
  • Revit
  • depending on the project requirements.


Ready to Transform Your Garage?


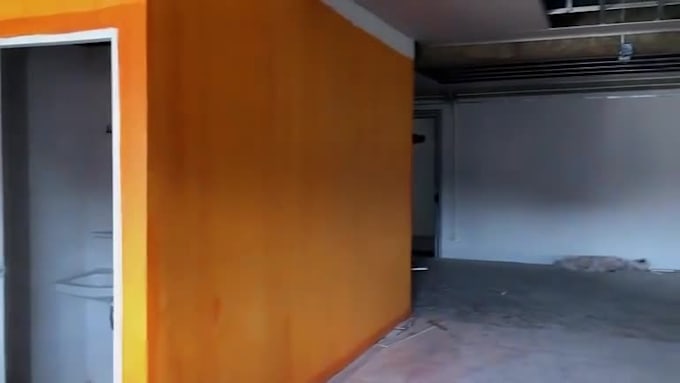
Send me your garage dimensions, photos, existing plans and preferred layout.

Contact me before ordering so we can discuss your project scope and deliverables.

Service verification and delivery style preference

Fiverr does not screen freelancers in this category. Please verify qualifications and discuss requirements with the freelancer before ordering, including any preferences regarding the use of AI tools.

Get to know Paul Finkel

Paul Finkel

architect

  • FromGermany
  • Member sinceOct 2026
  • Languages

    German, English, Spanish
Planning a hotel banquet, corporate gathering, wedding reception, or year end event? A well-organized floor plan helps you make better use of your venue, arrange guest seating efficiently, and create clear circulation between tables, stages, entrances, and service areas