Browse categories
Explore
Fiverr Pro
English
$
USD
I will design home extension floor plans, room addition and basement conversion plans


Paul Finkel
About this gig
Need More Space Without Moving to a New Home? Lets Make It Happen
Are you planning a home extension, room addition, or basement conversion?
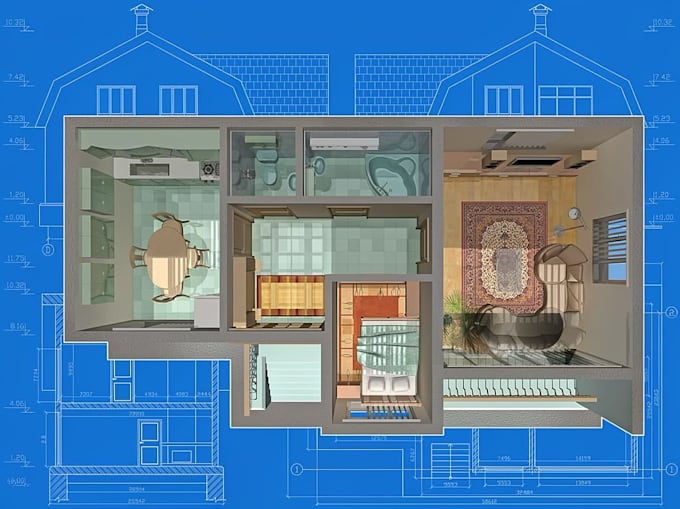
Whether you want to extend your living room, add a bedroom, create a home office, expand your kitchen, or convert an unused basement into a functional living space, I can help bring your vision to life through detailed 2D floor plans and realistic 3D designs.
MY SERVICES INCLUDE:
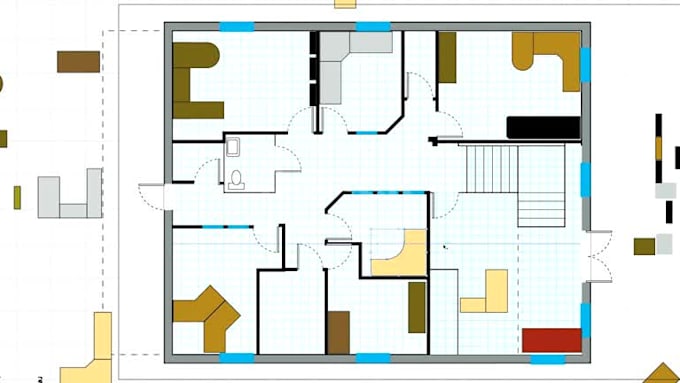
- Home extension and renovation floor plans
- Room addition and extra bedroom layouts
- Basement conversion and remodeling plans
- Kitchen and bathroom extension plans
- Living room and dining room extensions
- Garage conversion floor plans
- Existing floor plan redesign and modifications
- 2D architectural floor plans
- 3D floor plan modeling and visualization
- Furniture layout and space planning
- Existing and proposed floor plan layouts
SOFTWARE I USE:
- Autodesk AutoCAD
- SketchUp
- Autodesk Revit
WHAT YOU WILL RECEIVE:
- High quality 2D floor plans
- Detailed room layouts and dimensions
- 3D floor plan visualization
- High resolutition PDF and image files
- Source files upon request and package agreement
CONTACT ME TODAY BEFORE ORDERING so we can discuss your project requirements
Service verification and delivery style preference
Fiverr does not screen freelancers in this category. Please verify qualifications and discuss requirements with the freelancer before ordering, including any preferences regarding the use of AI tools.
Get to know Paul Finkel
Paul Finkel
architect
- FromGermany
- Member sinceOct 2026
Languages
German, English, Spanish
Planning a hotel banquet, corporate gathering, wedding reception, or year end event? A well-organized floor plan helps you make better use of your venue, arrange guest seating efficiently, and create clear circulation between tables, stages, entrances, and service areas