Browse categories
Explore
Fiverr Pro
English
$
USD

hello and welcome to me gig!
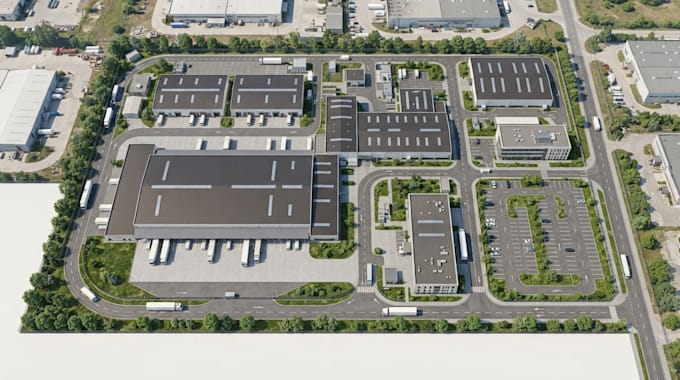
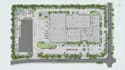
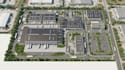
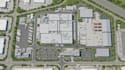
I design clear, professional manufacturing facility layouts, industrial site maps, factory plans and logistics layouts tailored to your project.
Whether you need a factory layout, warehouse site plan, production facility, logistics hub or industrial development layout, I can organize the space in a practical and easy-to-understand way.
My layouts can include:
Why work with me?
I focus on clean layouts, logical space organization and professional presentation that makes your industrial project easy to understand.
Send me your site dimensions, survey, sketch, reference or project requirements,!
NOTE! message me before order for complex project!
Fiverr does not screen freelancers in this category. Please verify qualifications and discuss requirements with the freelancer before ordering, including any preferences regarding the use of AI tools.
map designer
Languages
1. What type of industrial layouts can you design?
I can design manufacturing facilities, factory layouts, warehouses, logistics hubs, industrial sites, production facilities and industrial development layouts.
2. What do you need from me to start?
Please provide your site dimensions, survey, sketch, CAD/PDF files, building requirements, reference images or any existing plans you have.
3. Can you include logistics and vehicle circulation?
Yes. I can show loading areas, access roads, parking, truck circulation, service routes and other important logistics zones.
4. Can you work with an existing site plan?
Yes. I can redesign, organize or develop an existing site plan based on your requirements while maintaining the important site information.
5. Will I receive an editable file?
Yes. Editable source files can be included depending on the package you select. I can also provide high-resolution PDF and image files.
6. Do you provide engineering or permit-ready drawings?
The service focuses on conceptual and presentation-level layouts. Engineering, structural calculations and permit approvals are not included unless specifically agreed upon.