Browse categories
Explore
Fiverr Pro
English
$
USD

HELLO,
A well-planned campus should do more than show where buildings are located. It should create a clear relationship between learning spaces, movement, landscape, facilities, and the people who use them every day.
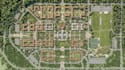
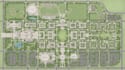
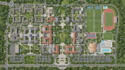
I design university campus master plans, site plans, development plans, and institutional maps that are organized, visually clear, and tailored to the character of the project.
Depending on your requirements, I can develop:
My focus is on clarity, functionality and presentation so the final map is useful for communicating the development concept to clients, stakeholders, investors, students, or visitors.
Fiverr does not screen freelancers in this category. Please verify qualifications and discuss requirements with the freelancer before ordering, including any preferences regarding the use of AI tools.
map designer
Languages
What do you need from me to start the campus plan?
I usually need the site boundary, survey or site information, existing drawings if available, and your requirements for buildings, facilities, roads, open spaces and other campus functions.
Can you design a master plan from a rough sketch or reference image?
Yes. I can develop a professional campus plan from a sketch, reference image, existing layout, survey, or other available project information.
Can you include different campus zones and facilities?
Yes. I can organize academic, administrative, residential, recreational, parking, service, landscape and other required areas according to your project brief.
Can you design the roads, pedestrian circulation and parking layout?
Yes. Campus circulation, pedestrian routes, parking areas and service access can be incorporated into the overall development plan.
Will I receive an editable file?
Editable source files can be included depending on the package selected. Please specify your preferred format before ordering.
Can you handle a large university or institutional development?
Yes. Larger campuses and multi-zone institutional developments can be handled through a custom order based on the site size, level of detail and required deliverables.


