Browse categories
Explore
Fiverr Pro
English
$
USD
Planning a home remodel and need architectural drawings?
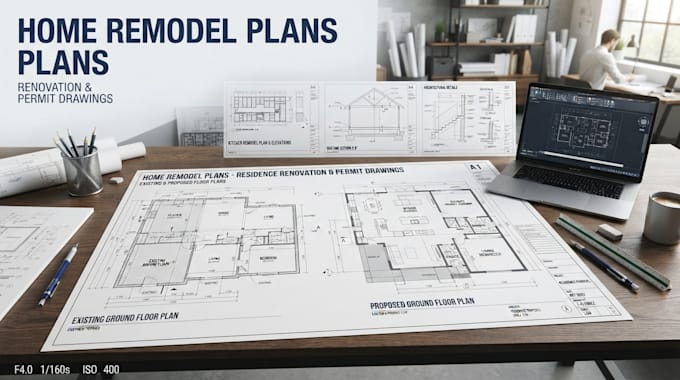
I create home remodel plans and renovation drawings for homeowners, contractors, builders, and property owners.
My service can include home renovation plans, remodel floor plans, existing floor plans, proposed floor plans, room layout plans, residential permit drawings, architectural plans, construction drawings, elevations, sections, roof plans, site plans, dimensions, and notes, depending on your project scope.
I can work from sketches, measurements, photos, PDFs, existing CAD files, or project requirements to develop an organized drawing package. Remodels can include kitchens, bathrooms, living areas, bedrooms, interior reconfigurations, and renovations.
Engineering stamps, structural calculations, MEP engineering, and guaranteed permit approval are not included. Local requirements vary by jurisdiction. Please send project location and information before ordering so I can confirm the scope, deliverables, timeline, and package.
Project scale:
Building
Building type:
Residential
•
Commercial
•
Office & workspace
Material speciality:
Concrete
•
Steel
Please inform the freelancer of any preferences or concerns regarding the use of AI tools in the completion and/or delivery of your order.
