Browse categories
Explore
Fiverr Pro
English
$
USD
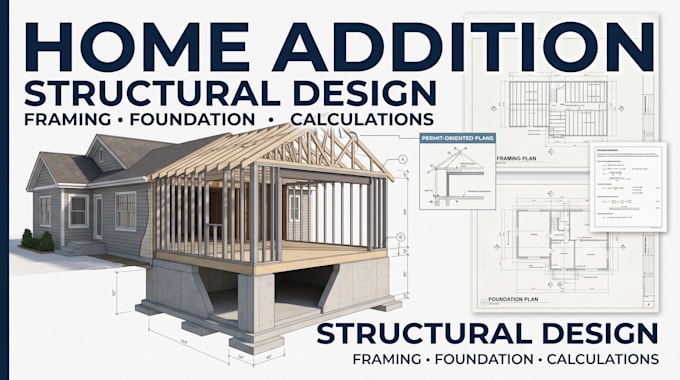
Planning a home addition or residential extension and need professional structural design, calculations, and permit plans?
I provide residential addition structural design and structural documentation for projects such as rear extensions, side additions, room additions, kitchen extensions, garage additions, second-story additions, and other residential expansions.
My services can include:
I can work from architectural drawings, existing house plans, sketches, dimensions, site information, photographs, or other project documents.
The structural design is developed around the proposed addition, existing structure, loads, spans, support conditions, foundation requirements, and applicable project criteria.
Please contact me before ordering
Project scale:
Building
Building type:
Residential
•
Commercial
•
Industrial
Material speciality:
Concrete
•
Wood
Please inform the freelancer of any preferences or concerns regarding the use of AI tools in the completion and/or delivery of your order.
