Browse categories
English
$
USD
Connect to your AI
HELLO AND WELCOME!!
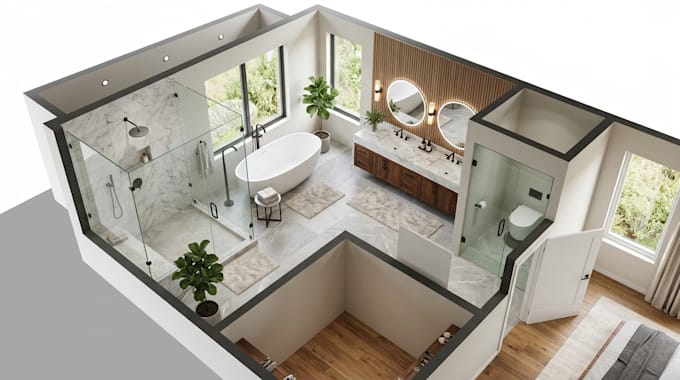
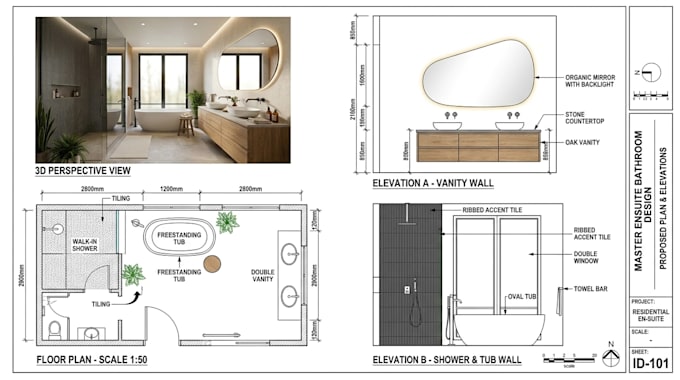
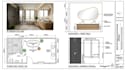
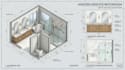
A master ensuite bathroom requires precise spatial coordination, efficient fixture positioning, and a carefully planned relationship between wet and dry zones. I create detailed 2D layouts, technical elevations, and realistic 3D bathroom visualizations that combine architectural accuracy with modern interior aesthetics.
WHAT I WILL PROVIDE:
WHY CHOOSE ME?
Whether you are designing a new master ensuite or renovating an existing bathroom, I can help turn your ideas into a detailed and practical design.
CONTACT ME TODAY with your floor plan, dimensions, or reference images. Let's create a beautiful master ensuite bathroom tailored to your vision!!
Fiverr does not screen freelancers in this category. Please verify qualifications and discuss requirements with the freelancer before ordering, including any preferences regarding the use of AI tools.
woodwork expert
Languages
What do you need to start my master ensuite bathroom design?
I need your bathroom dimensions, existing floor plan or sketch, reference images, preferred design style, and specific requirements.
Do you provide both 2D plans and 3D bathroom designs?
Yes! I provide detailed 2D floor plans alongside realistic 3D bathroom interior models, depending on your selected package.
What are bathroom elevations, and do you provide them?
Bathroom elevations are technical drawings showing each wall's design, including tile finishes, vanity units, mirrors, sanitary fixtures, and dimensions. Yes, I provide them.
What are bathroom elevations, and do you provide them?
Bathroom elevations are technical drawings showing each wall's design, including tile finishes, vanity units, mirrors, sanitary fixtures, and dimensions. Yes, I provide them.
Can you design a master ensuite with a bathtub and walk-in shower?
Absolutely! I can incorporate bathtubs, walk-in showers, glass partitions, double vanities, WC areas, and other fixtures according to your available space.
Can you work with my existing bathroom layout?
Yes. I can redesign your existing ensuite, improve space utilization, reposition fixtures, and create a more functional and attractive layout.
Can I request a specific interior design style?
Yes! I can create modern, contemporary, minimalist, luxury, spa-inspired, and other bathroom styles based on your preferences.
Can you accommodate custom or larger ensuite bathroom projects?
Definitely! I can handle custom layouts, larger master bathrooms, unusual dimensions, and additional design requirements. Contact me for a customized offer.