Browse categories
Explore
Fiverr Pro
English
$
USD

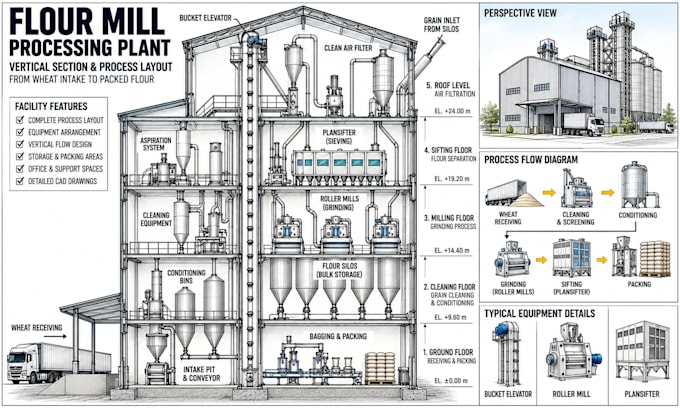
I will design a professional and functional flour mill floor plan tailored to your milling and production requirements.
I specialize in industrial facility planning and CAD layouts for flour mills, wheat processing plants, grain milling facilities, and food processing buildings.
Your floor plan can include:
Wheat receiving and unloading
Raw grain storage
Cleaning and conditioning
Milling and grinding areas
Sifting and separation
Flour processing equipment
Packaging and bagging
Finished flour storage
Quality control area
Shipping and loading
Office and staff facilities
Equipment and circulation planning
I can work from your sketch, dimensions, existing drawing, PDF, image, or written requirements to create a clean and professional CAD floor plan.
My focus is practical space planning, efficient processing flow, organized production zones, and clear industrial CAD documentation.
Please contact me before ordering to discuss your flour mill requirements and facility size.
Fiverr does not screen freelancers in this category. Please verify qualifications and discuss requirements with the freelancer before ordering, including any preferences regarding the use of AI tools.
Industrial CAD Designer, Facility Floor Plans and Layouts
Languages
What do you need to start my flour mill floor plan?
I need your building dimensions, required processing areas, equipment details, sketches, or references.
Can you include flour mill equipment and production areas?
Yes. I can include cleaning, milling, sifting, packaging, storage, loading, and other required areas.
Can you provide an editable CAD file?
Yes. Editable CAD files can be provided according to your selected package and agreed project scope.