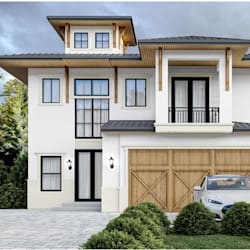
I will provide north carolina residential permit drawings and structural engineering

P
paulbabarinde
P
paulbabarinde
UVORA

About this gig

Planning a residential construction project in North Carolina and need professional permit drawings or structural engineering support?


Our Civil & Structural Engineering team provides residential design documentation, structural engineering and permit drawing support for homeowners, contractors, architects and developers.


We can assist with:


  • Residential permit drawings
  • Structural engineering
  • Foundation plans
  • Framing plans
  • Structural calculations
  • Beam and column details
  • Structural drawing review
  • Architectural/structural coordination
  • Permit revisions and plan-check corrections
  • Engineering review and professional sign/seal where applicable


We support projects in

  • Charlotte,
  • Raleigh,
  • Durham,
  • Wilmington and surrounding North Carolina areas.


Every project is evaluated according to the project scope, jurisdiction and applicable professional requirements. Regulated engineering work is handled by the appropriately licensed professional where required.


Message us before ordering so we can review your project and confirm the required documentation.

Service verification and delivery style preference

Fiverr does not screen freelancers in this category. Please verify qualifications and discuss requirements with the freelancer before ordering, including any preferences regarding the use of AI tools.

Get to know UVORA

UVORA

Architectural and Structural Engineering Services, Permit Drawings

  • FromNigeria
  • Member sinceAug 2026
  • Avg. response time1 hour
  • Languages

    English
We are an experienced team providing Civil and Structural Engineering, structural design, calculations, analysis, and construction documentation for residential, commercial, and industrial projects. Our services include structural analysis and design, foundation and framing plans, structural calculations, permit drawings, engineering coordination, plan-check revisions, and construction documentation. We work with AutoCAD, Revit, ETABS, STAAD and other industry-standard tools. We support projects across Florida, Texas, California, North Carolina and South Carolina

My Portfolio