Browse categories
Explore
Fiverr Pro
English
$
USD

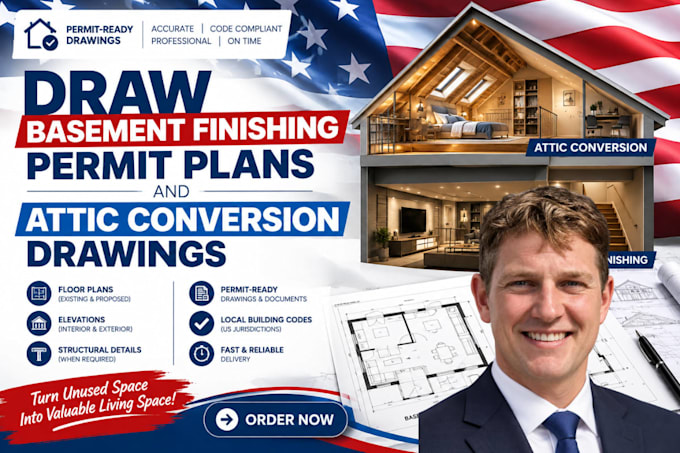

Stop risking city permit rejections and costly construction delays.
Getting a building permit for a basement finish or attic conversion requires more than just a simple floor plan.
City plan examiners look for strict compliance with the International Residential Code (IRC) regarding emergency escape exits, ceiling clearances, and fire safety.I specialize in drafting permit-ready architectural and structural drawing packages tailored exactly to your local building department's submission requirements.
Whether you need to add a bedroom, bathroom, home theater, or rental suite, I ensure your plans look professional and clear plan check smoothly.
Every Complete Permit Package Includes:: Existing vs. Proposed Floor Plans: Clear layouts showing room dimensions and usage.
Emergency Egress Window Details: Exact placement, dimensions, and net clear opening sizes required by law for basement bedrooms.
Stairway & Ceiling Clearance Sections: Verifying head height, riser height, and tread depth compliance.
Smoke & Carbon Monoxide Detector Layouts: Placed strictly according to code.Insulation & Energy Compliance Notes: Highlighting R-values for walls and ceilings.
Fiverr does not screen freelancers in this category. Please verify qualifications and discuss requirements with the freelancer before ordering, including any preferences regarding the use of AI tools.
arch
Languages
