Browse categories
Explore
Fiverr Pro
English
$
USD
UK Building Regulations and Structural Design
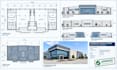
Need clear, professional drawings for your UK Building Control or Building Regulations submission?
I provide UK building regulations drawings, building control drawings, planning drawings and structural documents for residential projects, with clear technical presentation and practical compliance.
SERVICES:
WHAT YOU RECEIVE:
Send your plans, measurements, sketches or project brief. Ill review the information and advise on the appropriate drawing package before work begins.
My priority is clear communication, accurate documentation and a smooth process.
Message me with your project details and lets get started.

Project scale:
House
Building type:
Residential
•
Commercial
•
Office & workspace
Material speciality:
Concrete
•
Wood
Please inform the freelancer of any preferences or concerns regarding the use of AI tools in the completion and/or delivery of your order.
