Browse categories
Explore
Fiverr Pro
English
$
USD
UK Building Regulations and Structural Design
Are you preparing a UK residential or commercial project for planning permission or Building Control approval?
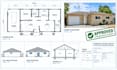
I provide professional UK planning permission drawings, detailed Building Regulations construction drawings, and accurate structural calculations tailored to your project and local council requirements.
What I Offer:
Why Choose Me?
Whether you need planning drawings, Building Regulations drawings, or structural calculations, I can help prepare the technical documentation your project requires.
Message me before ordering to discuss your project and requirements.

Project scale:
House
Building type:
Residential
•
Commercial
•
Office & workspace
Material speciality:
Concrete
•
Steel
Please inform the freelancer of any preferences or concerns regarding the use of AI tools in the completion and/or delivery of your order.
