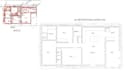
I will draw professional architectural floor plans in autocad

P
pauliara3
P
pauliara3
Paula Arango

About this gig

Hi! I'm Paula, nice to meet you and thank you for stopping by!


I'm a architect with 4 years of experience in architectural design and digital drafting. I specialize in turning your ideas whether hand-drawn sketches or rough layouts into clean, professional 2D architectural floor plans using AutoCAD.


What this gig includes:

  • High-quality 2D floor plans with full detailing (room labels, furniture, textures, etc.)
  • Unlimited revisions until you're 100% satisfied
  • Files delivered in DWG (AutoCAD source) and PDF/JPG formats


How to get started:

  1. Share your reference a hand sketch, image, or layout concept.
  2. Tell me your specific needs measurements, rooms, preferred layout, color if needed.
  3. Ill create and deliver a polished, clear drawing based on your input.


A few final notes:

  • I can customize the floor plan to your needs just message me before placing your order, especially if you're unsure which package fits best.
  • Whether it's for personal, academic, or professional use I'm here to help bring your idea to life!


Thanks again for your interest I'd love to help you bring your project to life!

Service verification and delivery style preference

Fiverr does not screen freelancers in this category. Please verify qualifications and discuss requirements with the freelancer before ordering, including any preferences regarding the use of AI tools.

Get to know Paula Arango

Paula Arango

Turning ideas into space, and drawings into reality

  • FromColombia
  • Member sinceApr 2022
  • Languages

    English, Spanish
Hi! I'm Paula — an architect with 4 years of experience in architectural design, 2D drafting, and 3D modeling. I've worked with an interior design firm creating detailed plans and renders for residential and commercial projects. I also have hands-on construction experience, which helps me understand how to turn ideas into reality. What makes my work stand out is the mix of technical precision and design sensitivity. Whether you need CAD drawings, 3D visuals, or project support, I’m here to help. Let’s bring your ideas to life — message me anytime!

My Portfolio