Browse categories
Explore
Fiverr Pro
English
$
USD
Hello and welcome!!
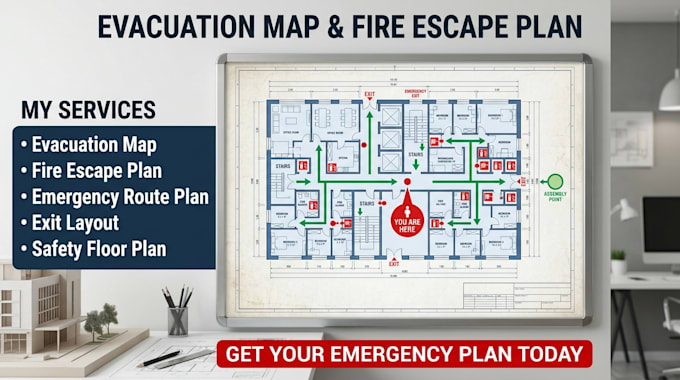
A well designed evacuation map is more than a floor plan it is a visual emergency-navigation system that helps occupants quickly identify their location, escape routes, exits, and safety points during critical situations.
I will create a clear, professional evacuation map, fire escape plan, emergency route plan, and exit layout tailored to your building, facility, hotel, office, school, warehouse, apartment, or commercial property.
What I offer:
Why choose me?
I focus on technical clarity, accurate visual hierarchy, readable symbols, and practical emergency navigationnot just decoration. Your plan will be structured for easy understanding and professional presentation.
Ready to improve your emergency wayfinding? Send your floor plan, dimensions, or existing drawing, and let's create a clear evacuation solution for your property.
Please inform the freelancer of any preferences or concerns regarding the use of AI tools in the completion and/or delivery of your order.
What do you need to create an evacuation map?
Please provide your floor plan, building layout, dimensions, exits, stairways, emergency equipment locations, and assembly point if available.