Browse categories
Explore
Fiverr Pro
English
$
USD


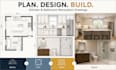
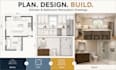
Renovating a kitchen or bathroom is hard when the layout, fixtures, cabinets, and wall views are still scattered across sketches and ideas
I turn your project information into a clear renovation layout and drawing set for planning and coordination.
Depending on your package, you can receive:
This service is for homeowners, remodelers, interior designers, and contractors who need a clean visual plan before decisions are finalized.
How it works:
Send your existing plan, sketch, photos, measurements, and renovation goals.
I confirm the scope and drawing set.
I prepare the layout/elevations and revise within the package limits.
You receive organized drawings that make the proposed renovation easier to review, compare, and communicate.
This Gig covers renovation planning and 2D drawing support. Structural, MEP, stamped, code-certified, or permit-approval services are not included.
Message me before ordering for complex, unusual, or multi-room projects.
Fiverr does not screen freelancers in this category. Please verify qualifications and discuss requirements with the freelancer before ordering, including any preferences regarding the use of AI tools.
Functional Floor Plans, Space Planning and Interior Layouts
Languages
What measurements do I need to provide?
Please provide accurate room dimensions, wall lengths, door and window locations, and ceiling height when elevations are needed. Existing plans and photos are helpful when available.
Are source files included?
Premium include the editable source file. Basic includes the final drawing only. Message me before ordering if you need a source file with Basic or Standard
What if my project is larger than the package scope?
Message me with the plans, measurements, spaces, and drawings you need. I can define the scope and prepare an appropriate custom offer.


