Browse categories
Explore
Fiverr Pro
English
$
USD


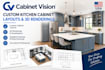
Are you an interior designer needing clean engineering mockups, or a custom cabinet builder looking to secure high-ticket clients? I create beautiful custom kitchen cabinet layouts paired with photo-clear 3D renderings built straight out of Cabinet Vision. Give your clients the visual confidence they need while keeping your design technically perfect for production.
What you get with this service:
Wow your prospective clients during presentations and bypass standard drafting headaches entirely. Lets bring your custom residential projects to life!
Fiverr does not screen freelancers in this category. Please verify qualifications and discuss requirements with the freelancer before ordering, including any preferences regarding the use of AI tools.
Professional Millwork Engineer Cabinet Vision Specialist
Languages
Can you design specific door profiles like Shaker or Slab?
Yes. I match cabinet door profiles, material grain orientations, and finish selections closely in the mockups.
Are these designs ready to be manufactured?
Yes. Unlike generic graphics programs, my designs are built inside structural cabinet engineering software, ensuring they translate perfectly to production.
Do you include crown molding and trim details?
Yes, appropriate crown moldings, toe kicks, and filler allocations are detailed in Standard and Premium tiers.
