Browse categories
Explore
Fiverr Pro
English
$
USD
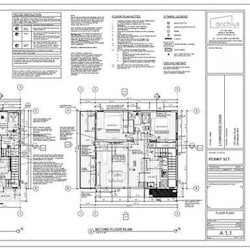


Residential renovations involving load-bearing wall removal require accurate structural planning to prevent sagging, ceiling drops, or foundation issues. this service provides beam sizing, load-path analysis, and framing modification plans for converting traditional layouts into open-concept living spaces. Designs are prepared to meet applicable North Carolina and South Carolina residential building codes and local permit requirements.
Technical Deliverables:
Beam & Header Sizing: LVL, Glulam, or structural steel beam specifications.
Load Path Analysis: Review of loads transferred through joists, studs, posts, and footings.
Support Details: King studs, jack studs, wood posts, or steel column requirements.
Connection Details: Fastening schedules, joist hangers, and top-plate connections.
PLEASE READ BEFORE ORDERING:
Load-bearing renovations can involve hidden plumbing, electrical lines, roof loads, and concentrated foundation loads. Please contact me before placing an order so I can review your project and confirm the required scope. send your current floor plan with dimensions, clear photos of the wall from both sides, and information about what is above and below the wall.
Fiverr does not screen freelancers in this category. Please verify qualifications and discuss requirements with the freelancer before ordering, including any preferences regarding the use of AI tools.
North Carolina and South Carolina permit
Languages
What information do you need from me to accurately size a replacement beam?
To accurately model your new load path, I need the overall span length of the wall being removed, the direction of the floor or ceiling joists framing into it, and what sits directly above the wall (e.g., an open attic, a second story, or a roof load). Clear photos of the space are highly re
What type of structural beams do you typically specify for open-concept layouts?
I prioritize standard, cost-effective materials that are readily available at local building supply yards. This includes engineered wood products like Laminated Veneer Lumber (LVL), Glulam beams, or parallel strand lumber (PSL). If structural head-height is limited, I can specify structural
Will your drawings show my contractor how to support the house while installing the beam?
Yes. My Standard and Premium packages include generalized temporary shoring notes and diagrams. These guide your contractor on how to safely build temporary support walls to hold up the ceiling and roof loads while the existing load-bearing wall is cut out and replaced.
How do you handle the point loads at the ends of the new beam?
A larger beam concentrates significant weight onto its end support points. My structural drawings explicitly calculate and specify the required number of jack and king studs (or steel columns) needed to transfer that weight down safely, including verifying if extra blocking is needed in the
Can you design a flush beam so it is hidden entirely inside my ceiling?
Yes. If your floor or ceiling joists run perpendicular to the wall being removed, I can design a flush-beam configuration using joist hangers. This allows the new beam to sit inside the ceiling joist space, giving you a completely flat, uninterrupted open-concept ceiling.
