Browse categories
Explore
Fiverr Pro
English
$
USD
Architectural CAD, Floor Plans, Toy Design and 3D Character Modeling Specialist
Do you need a buildable drawing set for a home, renovation, or addition? I turn your sketches, measurements, existing plans, or ideas into organized CAD documentation that contractors and builders can understand.
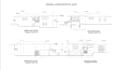
Whether you need a house blueprint, master floor plan, structural layout, or coordinated MEP documentation, I prepare clean 2D drawings for your project. My focus is practical drafting, clear dimensions, logical layouts, and consistent documentationnot generic templates.
WHAT I OFFER
Send your drawing, measurements, sketch or project brief & I'll review the scope before we begin. If you need coordinated architectural, structural & MEP drawings, message me so we can define the drawing set for your property.


Project scale:
House
Material speciality:
Concrete
•
Wood
Please inform the freelancer of any preferences or concerns regarding the use of AI tools in the completion and/or delivery of your order.
Can you create structural and MEP drawings for a home addition?
Yes. I can prepare structural drawings, framing plans, foundation plans, MEP drawings, HVAC layouts, electrical plans, and plumbing drawings for residential home additions, extensions, remodels, and related construction projects based on the information provided.
Can you turn my sketch into a house blueprint or master floor plan?
Absolutely. You can provide a hand sketch, PDF, image, existing floor plan, measurements, or marked-up blueprint, and I can develop the information into an organized house blueprint, master floor plan, architectural plan, or AutoCAD drawings
What structural drawings can you provide?
Depending on your project requirements, the package can include foundation plans, footing layouts, beam layouts, column layouts, floor framing plans, roof framing plans, wall framing, structural details, sections, and construction drawings.
Do you provide MEP drawings for residential permit projects?
Yes. I can prepare coordinated MEP drawings including electrical layouts, plumbing plans, HVAC plans, mechanical layouts, fixture locations, and related residential construction documentation according to the agreed project scope.
Can you prepare permit drawings for a house addition or renovation?
Yes. I can prepare residential permit drawings, home addition drawings, renovation plans, architectural floor plans, elevations, sections, site plans, structural drawings, and MEP layouts based on your project's requirements. Please send the project location, existing plans before ordering


