Browse categories
Explore
Fiverr Pro
English
$
USD

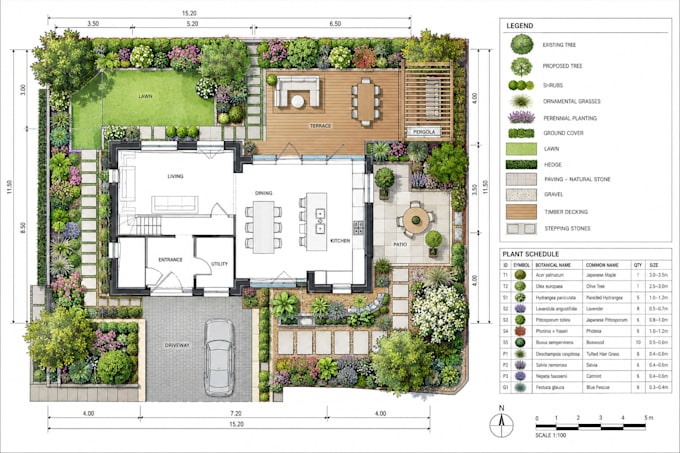
Need a professional 2D landscape plan, garden planting layout or AutoCAD site drawing? I create clear landscape plans for gardens, patios, terraces and outdoor spaces using your site measurements and design requirements.
I help homeowners, garden designers, landscapers and contractors prepare organized 2D landscape drawings for outdoor improvement projects.
French drawing terminology includes plan paysager, plan de jardin and plan de plantation.
WHAT YOU GET:
Software: AutoCAD for 2D drafting, SketchUp, Lumion, and Photoshop to create beautiful, realistic outdoor environments tailored to your needds.
Message me before ordering with your garden dimensions, photos and requirements.
Please inform the freelancer of any preferences or concerns regarding the use of AI tools in the completion and/or delivery of your order.
Architectural CAD and Landscape Designer
Languages
Can you create a landscape site plan from a sketch or an existing PDF?
Yes. I can redraw your measured site sketch, PDF or existing CAD information into a clean 2D landscape layout. Complete dimensions are needed for accuracy.
Do you provide garden planting plans?
Yes. I can create planting-zone plans and species-keyed planting drawings. Plant selection must be based on appropriate site information or a plant list supplied by the client.
Can you work on properties in France, the UK or other European countries
Yes. I can prepare 2D garden drawings for European projects using metric dimensions and available site information. Local regulations and suitability requirements must be verified for the particular property.
Do you provide editable AutoCAD files?
Yes. Standard and Premium packages include editable DWG files and scaled PDF sheets. DWG is available as an extra for Basic.
Can you include a patio, walkways, lawn and garden beds?
Yes. These elements can be represented in the 2D site plan, with relevant dimensions and labels, within the purchased package.
Do you choose plants suitable for my local climate?
Plant suitability requires information about your climate, soil, sunlight and maintenance preferences. I can document an agreed planting scheme; independent species selection is included only where the necessary expertise and site information are available.
Are your plans ready for construction or planning approval?
These are 2D landscape design and drafting documents. They are not a substitute for a land survey, engineering, local regulatory approval or specialist construction documentation.
Can you work with an existing garden and keep selected plants?
Yes. Please identify all trees, shrubs, walls, paving, services and garden features that must remain.
Do you provide 3D garden renderings?
This gig specializes in 2D technical landscape drawings. Detailed 3D design and visualization are provided through our separate Gig 3 service.
How do revisions work?
Revisions cover reasonable adjustments to the approved design, labels, dimensions or planting arrangement. A completely new concept or enlarged project area requires additional scope.