Browse categories
Explore
Fiverr Pro
English
$
USD

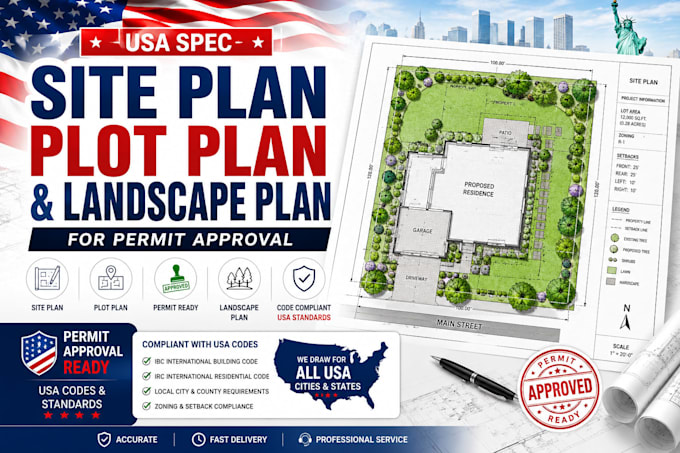

Need a clean, to-scale site plan your building department will actually accept?
I'm a civil/structural engineer, and I draw accurate site plans and plot plans for building permits, HOA approvals, and property planning sheds, decks, pools, fences, additions, garages, and new homes.
What you get:
Property boundaries and lot dimensions to scale
Existing and proposed structures with setback distances
North arrow, scale bar, labels, and legend
Driveways, utilities, septic, easements (if needed)
Drawn to match your county/city checklist
Print-ready PDF + DWG source file
How it works:
1. Send your address, survey or sketch, and what you're adding
2. I draft and send you a preview
3. You request changes I revise fast until it's right
Fast delivery, clear communication, and all your questions answered before you order.
If your lot is unusual or you're not sure which package fits, message me first I'll confirm the scope and price before you spend anything.
Fiverr does not screen freelancers in this category. Please verify qualifications and discuss requirements with the freelancer before ordering, including any preferences regarding the use of AI tools.
Civil Structural Engineer
Languages
