Browse categories
Explore
Fiverr Pro
English
$
USD

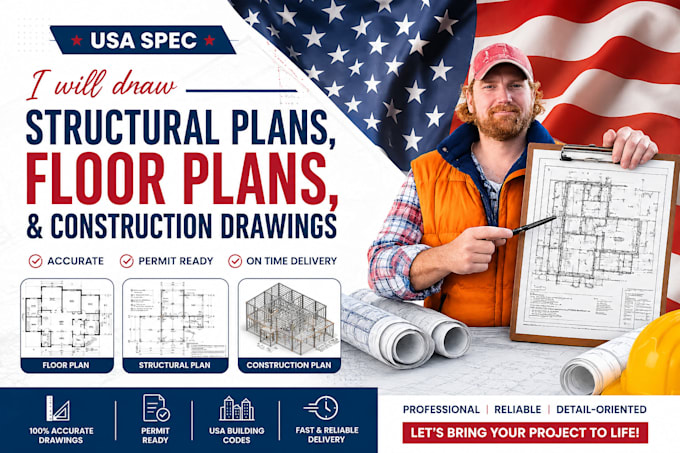

Building or renovating? Get accurate floor plans and structural drawings prepared by a civil/structural engineer not just traced lines.
I draft complete, construction-ready sets for houses, duplexes, shops, and small buildings.
What you get (depending on package):
2D floor plans with dimensions and labels
Foundation plan and footing layout
Column and beam layout / framing plan
Sections, structural details, and general notes
Bar bending schedule for concrete projects
PDF + DWG source files
Every drawing is properly dimensioned, cleanly layered, and code-informed for your location (IRC/IBC for US projects; BS/Eurocode or local standards elsewhere). Where your city legally requires a stamped design, my set is prepared so your local engineer can review and seal it without rework.
Need a sketch redrawn, a PDF converted to DWG, or old plans updated? I do that too.
Message me with your sketch or reference before ordering and I'll confirm the right package and delivery time for your project.
Fiverr does not screen freelancers in this category. Please verify qualifications and discuss requirements with the freelancer before ordering, including any preferences regarding the use of AI tools.
Civil Structural Engineer
Languages
Which building codes do you follow?
I prepare drawings to suit your location — IRC/IBC-informed for US projects, BS/Eurocode or your local standards elsewhere. Just tell me your project location in the requirements. Where a stamped design is legally required, my set is prepared so your local engineer can review and seal it without rew
