Browse categories
Explore
Fiverr Pro
English
$
USD

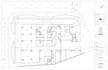


Hello and welcome to my Gig!
I provide professional architectural CAD drafting services for all types of architectural drawings. I work with AutoCAD to deliver clean, precise, and well-organized technical drawings for your project.
I can draw:
What I need from you:
Please note:
My goal is to deliver accurate, professional, and well-presented architectural drawings that meet your project needs.
Fiverr does not screen freelancers in this category. Please verify qualifications and discuss requirements with the freelancer before ordering, including any preferences regarding the use of AI tools.
online user and remote worker
Languages
1. What types of drawings can you deliver?
I can draw floor plans, sections, elevations, architectural details, site plans, and layout sheets. All drawings are produced in AutoCAD and delivered as DWG and/or PDF files.
2. What do I need to provide to get started?
Please send any available project files such as floor plans, sketches, hand drawings, PDF plans, photos of existing plans, or reference images. The more complete your information, the more accurate and efficient the work will be.
3. What if I don't have an existing floor plan or base file?
If no base plan is available, I can draft from scratch based on your sketches or reference images. This is available as an extra service and may require a custom offer depending on the project scope.
4. What file formats will I receive?
Deliverables include DWG (AutoCAD native file) and PDF. The DWG source file can be added as an extra service if not included in the selected package.
5. How is the price calculated?
The price is per drawing sheet. Complex drawings, larger project sizes, or additional sheets can be added as extras or discussed through a custom offer before ordering.
| (2) | ||
| (0) | ||
| (0) | ||
| (0) | ||
| (0) |

architect2too

United Kingdom
excellent results highly recommended
$50
Price
architect2too
United Kingdom
De verdad que súper profesional, entendió a la perfección lo que estaba buscando y me ayudo mucho con todo. 100% recomendado
$50
Price
| (2) | ||
| (0) | ||
| (0) | ||
| (0) | ||
| (0) |
architect2too
United Kingdom
excellent results highly recommended
$50
Price
architect2too
United Kingdom
De verdad que súper profesional, entendió a la perfección lo que estaba buscando y me ayudo mucho con todo. 100% recomendado
$50
Price


