Browse categories
Explore
Fiverr Pro
English
$
USD

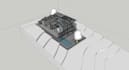
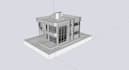
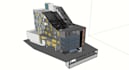
Hello and welcome to my 3D Modeling Gig!
Are you looking for a clean, accurate, and detailed 3D model for your architectural project? I am a professional architect and visualizer, and I specialize in converting your 2D plans, PDFs, or sketches into high-quality SketchUp 3D models
Whether you need a simple volumetric massing or a fully detailed interior/exterior model, I can help you bring your ideas to life.
My services include:
What I need from you to start:
Please note:
This Gig focuses specifically on 3D modeling. If you are looking for photorealistic architectural rendering, please check out my other Rendering Gig on my profile!
Contact me before placing an order so we can discuss the scale of your project, specific requirements, and agree on a custom offer if needed. I loo
Fiverr does not screen freelancers in this category. Please verify qualifications and discuss requirements with the freelancer before ordering, including any preferences regarding the use of AI tools.
online user and remote worker
Languages
1. What do you need from me to start the 3D model?
Please send your floor plans, elevations, sections, sketches, PDFs, DWG files, or any reference images you have. The clearer the input files are, the more accurate and efficient the modeling process will be.
2. Do you model from sketches or only from AutoCAD files?
Yes, I can model from sketches, PDFs, images, or AutoCAD drawings. If the base information is incomplete, the order may require extra time or a custom offer.
3. What software do you use?
I mainly create the 3D model in SketchUp. AutoCAD files can be used as a reference base when available.
4. Does this Gig include photorealistic rendering?
No, this Gig is focused on 3D modeling in SketchUp. If you need photorealistic renders, that service is better handled separately through your rendering offer.
5. What is included in the source file delivery?
You will receive the SketchUp source file of the modeled project according to the selected package. The level of detail, furniture, environment, and materials depends on the package or extras chosen.
6. Can you model interiors, exteriors, and projects of different scales?
Yes, you can offer interior models, exterior models, and architectural projects at different scales. That matches the way you are positioning this Gig and your broader architecture workflow.
| (1) | ||
| (0) | ||
| (0) | ||
| (0) | ||
| (0) |

monica_viz

Portugal
Paulo ha hecho un trabajo excelente con el modelo 3D. Muy profesional, rápido en los plazos y con gran atención al detalle. ¡Un placer trabajar con él!
$50-$100
Price
5 days
Duration
| (1) | ||
| (0) | ||
| (0) | ||
| (0) | ||
| (0) |
monica_viz
Portugal
Paulo ha hecho un trabajo excelente con el modelo 3D. Muy profesional, rápido en los plazos y con gran atención al detalle. ¡Un placer trabajar con él!
$50-$100
Price
5 days
Duration


