Browse categories
English
$
USD
Connect to your AI
Facilities and Workplace Safety Specialist, SOPs and Risk Assessments
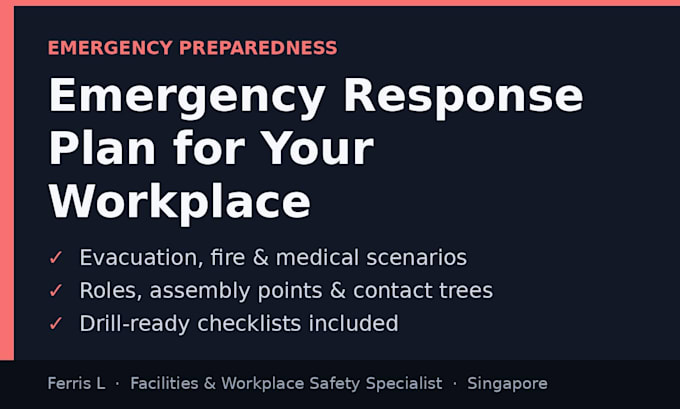
An emergency response plan your team can actually follow under pressure, drafted by a practising Singapore Fire Safety Manager.
Delivered in 3-7 days in Word and PDF for Singapore SMEs needing WSH and bizSAFE documentation.
What you get:
- An emergency response plan in Word and PDF
- Evacuation procedure and supporting checklists
- Clear roles and responsibilities for your team
- Plain-English wording, ready to brief and train from
- One revision round included
I work in facilities and workplace safety at a multinational manufacturing site in Singapore, where emergency planning, audits and safety documentation are part of my day-to-day work. I help SMEs without a full-time safety or facilities team get their documentation right.
Please note: this is documentation drafting only it is not a licensed fire-safety sign-off or a substitute for your site's own emergency arrangements.
Send me your site details and I will confirm the scope before starting.
Need the evacuation diagram to go with this plan? See my evacuation floor-plan gig.
Document type:
Documentation
•
Regulatory Documents
Industry:
Manufacturing
Language:
English
Please inform the freelancer of any preferences or concerns regarding the use of AI tools in the completion and/or delivery of your order.
What site details do you need?
Site type and size, layout or floor plan if you have one, emergency arrangements already in place, and your assembly point and emergency contacts.
What format will I receive?
Word and PDF, with an evacuation procedure and supporting checklists. One revision round is included in every package.
Is this a licensed fire-safety sign-off?
No — this is documentation drafting only. It does not replace a licensed fire-safety assessment or your site's own emergency arrangements.
What will my plan cover?
Emergency organisation and roles, alarm and reporting procedures, evacuation procedure and assembly points, fire, medical, and other site-relevant scenarios, contact lists, and drill/testing schedule — tailored to your premises and headcount.
What do you need from me?
Your floor plan or premises description, staff numbers, existing fire arrangements (extinguishers, alarms, exits), and any regulator or landlord format you must follow.
Which requirements does it follow?
Plans are drafted around recognised practice (e.g. Singapore Fire Code / SCDF CERT expectations, NFPA 1600 principles, OSHA emergency action plan requirements) — tell me your country and industry and I'll structure it accordingly.
Is this a certification or approval?
No — this is a professionally drafted plan document. Statutory approval or sign-off, where your jurisdiction requires it, remains with your appointed fire safety professional / authority. The plan is written to make that review straightforward.
Can you also draw the evacuation diagram?
Yes — see my separate evacuation floor-plan gig; order both and I'll align the diagram routes with the plan's procedures.
