Browse categories
Explore
Fiverr Pro
English
$
USD

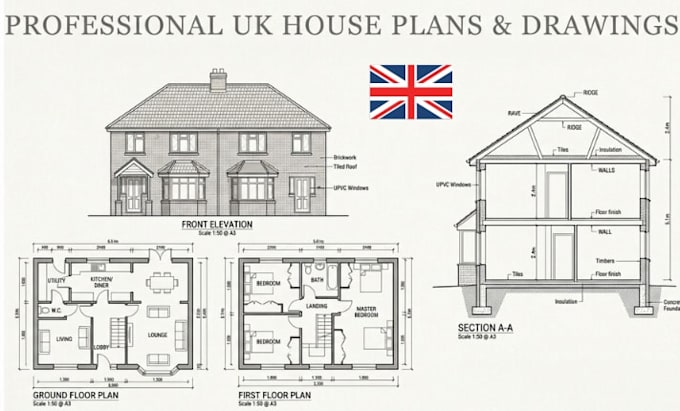
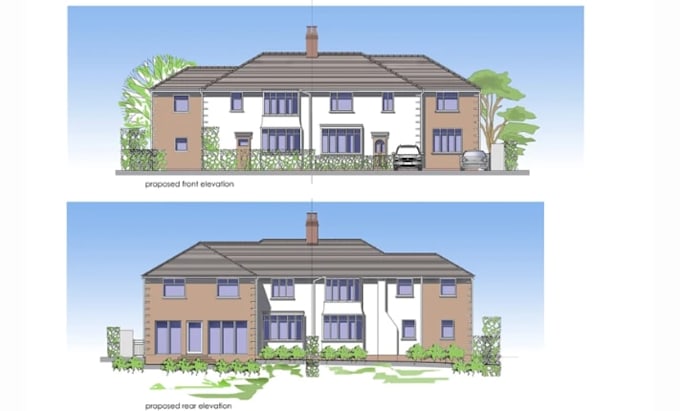
I can create clear, detailed and professionally presented architectural drawings for residential and selected commercial projects, prepared around your project requirements and the information you provide.
My services are divided into the following categories
Structural Building Regulations
Structural Calculations
NOTE: GIG PRICES DON'T COVER NEW BUILDS
I commit precise, cost-effective solutions and continuous communication for building control approval.
If you're looking for UK residential structural design or building regulation drawings for structure or structural calulations report to submit to UK building control, then you're at right place.
Please message me before placing an order so I can confirm your project scope, required drawings and the appropriate package.
Fiverr does not screen freelancers in this category. Please verify qualifications and discuss requirements with the freelancer before ordering, including any preferences regarding the use of AI tools.
House building regulation drawings
Languages
Do you create UK planning permission drawings?
Yes. I can prepare planning-related architectural drawings based on your project requirements and available information.
Do you also create building regulations drawings?
Yes. I can prepare building regulation drawing packages for suitable residential and commercial projects.
Can you work on house extensions?
Yes. Extensions are one of the project types I can work on, including rear, side and other residential extension layouts
Do you work on loft conversions?
Yes. I can prepare drawings for loft conversion projects, subject to the project scope and information provided
Can you provide CAD files?
Yes. CAD files can be included in the appropriate package or added as an extra.