Browse categories
English
$
USD
Connect to your AI
WELCOME HERE CLIENTS!!!
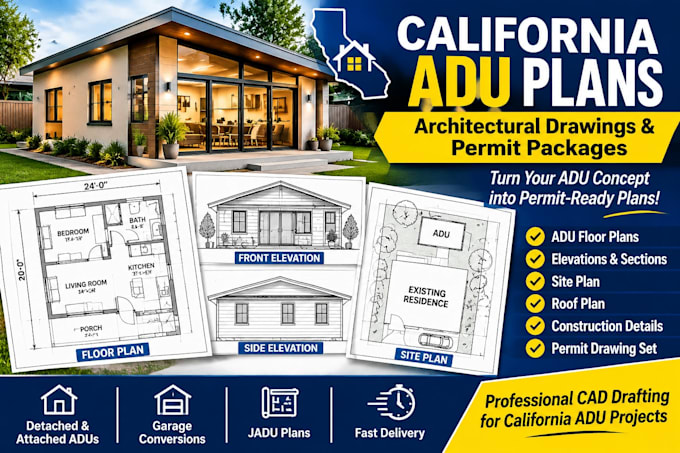
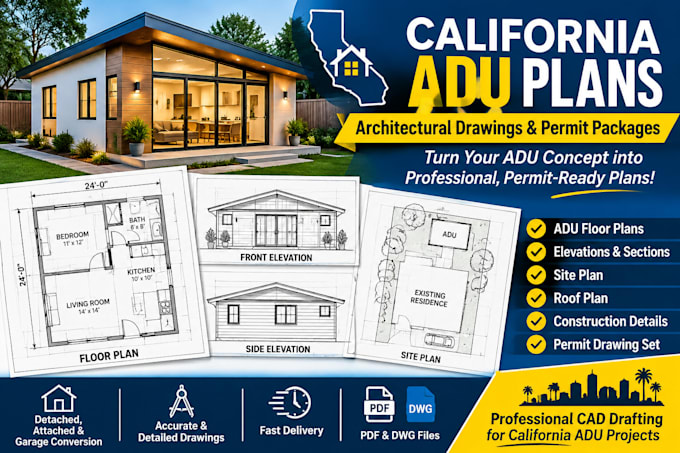
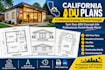
I will create detailed and well-organized Accessory Dwelling Unit (ADU) plans for new backyard ADUs, detached units, attached ADUs, garage conversions, and residential additions.
I specialize in architectural CAD drafting and construction documentation, helping homeowners, contractors, builders, and property developers turn their sketches, concepts, and existing plans into clear and professional architectural drawings.
MY ADU DRAWING SERVICES INCLUDE:
CALIFORNIA ADU PROJECTS I CAN ASSIST WITH:
WHAT YOU WILL RECEIVE:
Fiverr does not screen freelancers in this category. Please verify qualifications and discuss requirements with the freelancer before ordering, including any preferences regarding the use of AI tools.
I will create California ADU plans, architectural drawings and permit packages
Languages