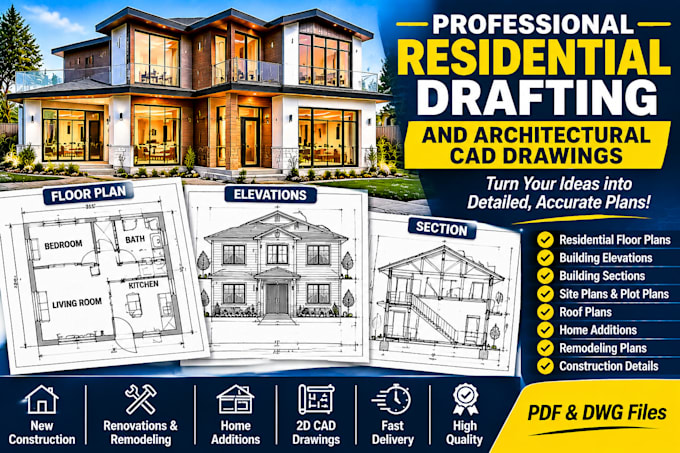
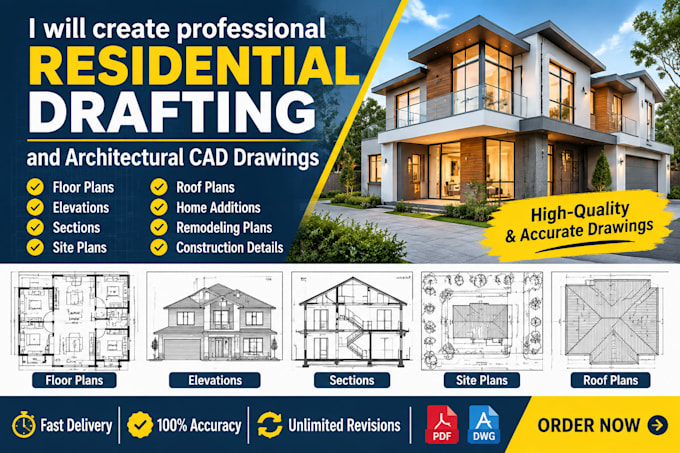
I will create professional residential drafting and architectural


About this gig
WELCOME HERE CLIENTS!!!
I will create detailed and professionally organized residential architectural drawings and CAD plans to help homeowners, contractors, builders, architects, and property developers turn their ideas, sketches, and concepts into clear technical drawings.
I specialize in residential CAD drafting, architectural floor plans, building elevations, sections, site plans, and construction documentation using AutoCAD.
MY RESIDENTIAL DRAFTING SERVICES INCLUDE:
- Residential architectural floor plans
- Dimensioned floor plans
- Exterior building elevations
- Building sections
- Site plans and plot plans
- Roof plans
- Door and window layouts
- Existing and proposed floor plans
- Home addition drawings
- Residential remodeling plans
- Garage conversion drawings
- Room layout modifications
- Construction details
- Architectural CAD documentation
TYPES OF RESIDENTIAL PROJECTS I CAN ASSIST WITH:
- Single-family homes
- Multi-family residential buildings
- New residential construction
- Home renovations and remodeling
- House extensions and additions
- Garage conversions
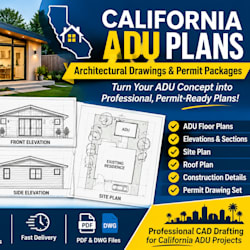
- Accessory dwelling units (ADUs)
- Kitchen and bathroom renovations
- Basement and interior modifications
- Existing building documentation.
Service verification and delivery style preference
Fiverr does not screen freelancers in this category. Please verify qualifications and discuss requirements with the freelancer before ordering, including any preferences regarding the use of AI tools.
Get to know peace dee
I will create California ADU plans, architectural drawings and permit packages
- FromUnited States
- Member sinceNov 2026
Languages
English, French, Spanish