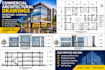
I will create commercial architectural drawings, floor plans

P
peaceho
P
peaceho
PeaceH

About this gig

WELCOME HERE CLIENTS!!!


I will create accurate, detailed, and professionally presented commercial architectural drawings using AutoCAD and other professional CAD tools.

I specialize in architectural drafting and construction documentation for commercial buildings, offices, retail stores, restaurants, shops, warehouses, and other commercial spaces.

MY SERVICES INCLUDE:

  • Commercial floor plans
  • Architectural elevations
  • Building sections
  • Detailed architectural drawings
  • Commercial space planning
  • Office layout plans
  • Retail shop floor plans
  • Restaurant layout drawings
  • Warehouse layout plans
  • Door and window schedules
  • Dimensioned architectural plans
  • PDF, image, and sketch to AutoCAD conversion
  • Existing drawing revisions and modifications

WHY CHOOSE MY SERVICES?

  • Accurate and detailed CAD drawings
  • Clean and professional presentation
  • Proper dimensions and annotations
  • Attention to project requirements
  • Fast and reliable communication
  • High-quality PDF and DWG deliverables

WHAT I NEED FROM YOU:

  • Architectural sketches or existing drawings
  • Project dimensions and measurements
  • Reference images or PDFs
  • Building requirements
  • Any specific design instructions

I am committed to delivering clear, organized.

Service verification and delivery style preference

Fiverr does not screen freelancers in this category. Please verify qualifications and discuss requirements with the freelancer before ordering, including any preferences regarding the use of AI tools.

Get to know PeaceH

PeaceH

FABRICATION CONNECTIONS FRAMING CAD SHOP DRAWING

  • FromUnited States
  • Member sinceSep 2026
  • Avg. response time1 hour
  • Languages

    English, Spanish, French
I’m a Structural & Civil Engineering professional specializing in accurate shop drawings, structural detailing, CAD drafting, and construction documentation. I create clear, practical drawings for steel structures, beams, columns, stairs, connections, reinforcement, framing, and fabrication. I focus on precision, readable details, and project requirements to help contractors, fabricators, builders, and property professionals move from design to construction with confidence. Let’s bring your project plans to life.