Browse categories
English
$
USD
Connect to your AI
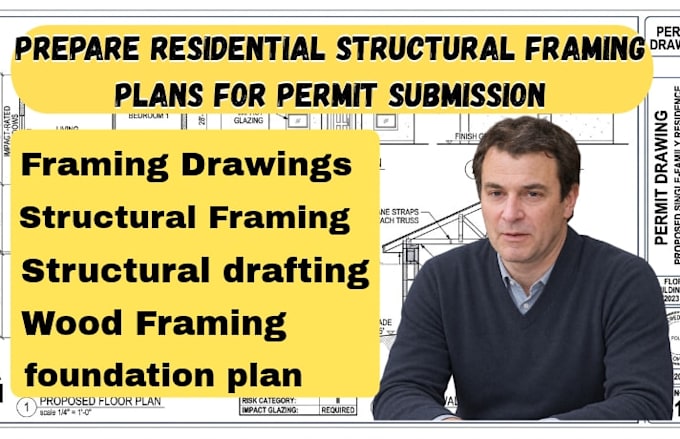
In need of professional residential structural framing plans for your building permit submission?
I'm available for preparing clear, detailed, and well organized residential structural framing drawings tailored to your project requirements. I understand the importance of accurate documentation, proper coordination, and drawings that are easy for contractors, reviewers, and other project professionals to understand.
WHAT I OFFER:
My goal is to provide organized, professional drawings that help communicate your project's structural framing requirements.
MESSAGE ME BEFORE ORDERING!
Please share your architectural plans, project dimensions, location, and specific requirements so we can discuss the scope and select the right package for your projects


Project scale:
Building
Building type:
Residential
•
Commercial
•
Institutional & public
Material speciality:
Concrete
•
Steel
Please inform the freelancer of any preferences or concerns regarding the use of AI tools in the completion and/or delivery of your order.
What do you need to get started with my residential framing plans?
I need your architectural floor plans, project dimensions, building location, and any available structural specifications or design requirements.
What types of structural framing plans do you prepare?
I prepare floor framing plans, roof framing plans, wall framing layouts, beam and column layouts, joist layouts, and structural framing details.
Can you prepare framing drawings for building permit submission?
Yes, I can prepare organized residential structural framing drawings based on your project requirements and applicable documentation standards.
Which file formats will I receive?
You can receive your completed drawings in PDF and editable AutoCAD DWG formats, depending on your selected package.
Can you revise the framing drawings if changes are required?
Yes, I can make revisions based on your feedback and agreed project scope to help ensure the drawings meet your requirements. Professional engineering review, seals, and approvals must be provided by an appropriately licensed professional where required.