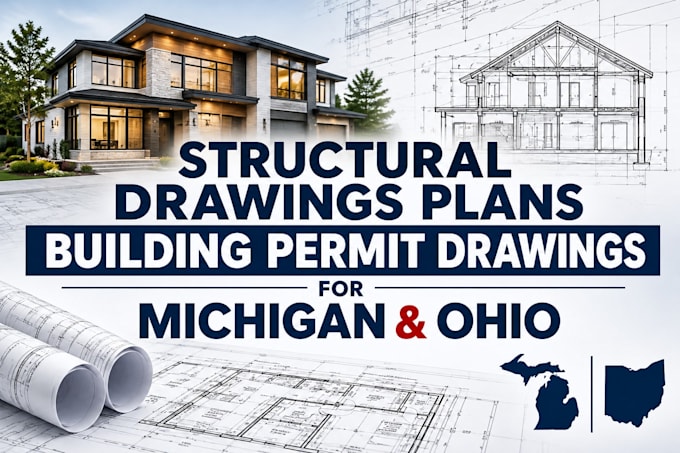
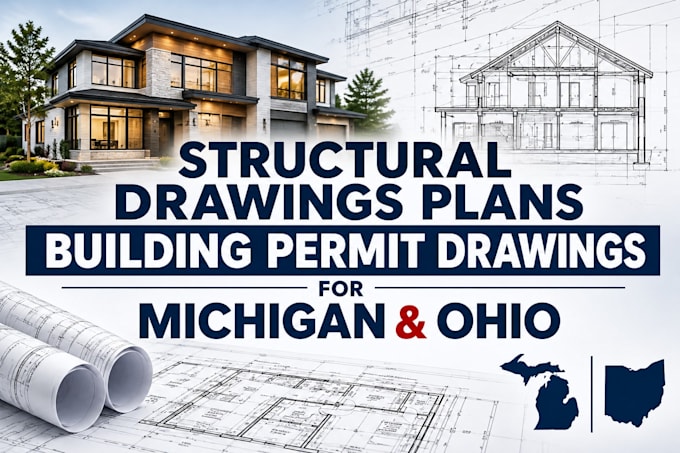
I will provide structural drawings plans building permit drawings for michigan and ohio

P
peaitar
P
peaitar
Arch Peter

About this gig

I provide detailed structural engineering drawings and building permit documentation tailored to residential construction and renovation projects.


My services include:

  • Structural engineering drawings and plans
  • Building permit drawing sets
  • Foundation and footing plans
  • Floor framing and roof framing plans
  • Beam, column and load-bearing wall details
  • Structural sections and construction details
  • Residential additions and remodeling plans
  • Garage, basement and ADU conversion drawings
  • Deck, porch and patio structural plans
  • Plan revisions and permit drawing corrections
  • Architectural and structural coordination


I focus on clear, detailed, and well-organized drawings that help contractors, homeowners, builders, and developers move their projects forward.


Whether you are planning new construction, an addition, or a renovation in Michigan or Ohio, message me and let's discuss your project!

Service verification and delivery style preference

Fiverr does not screen freelancers in this category. Please verify qualifications and discuss requirements with the freelancer before ordering, including any preferences regarding the use of AI tools.

Get to know Arch Peter

Arch Peter

structural drawing, permit plan

  • FromUnited States
  • Member sinceNov 2026
  • Languages

    English
I’m an experienced Architectural Designer specializing in residential architectural drawings, building permit plans, floor plans, elevations, sections, 2D/3D designs, and construction documentation. I help homeowners, contractors, and developers transform their ideas into detailed, accurate, and professional architectural plans. Whether you need new construction, home additions, remodeling, ADU designs, or permit-ready drawing sets, I’m committed to delivering quality work with attention to detail and client satisfaction. Let's discuss your project!