Browse categories
Explore
Fiverr Pro
English
$
USD
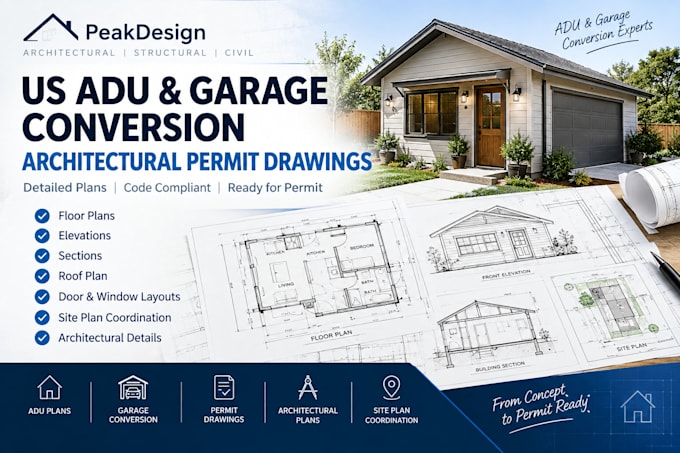
Need ADU or garage conversion drawings for a residential project?
I create architectural drawings for ADUs, accessory dwelling units, garage conversions, home additions and residential remodels. I work from existing plans, measurements, sketches, surveys, photos and project requirements to develop clear drawings for construction and permit use.
Services include:
I can work on attached ADUs, detached ADUs, garage conversions and residential additions.
Permit requirements vary by city, county and state. Please provide the project location and available permit information before ordering.
Where structural engineering, professional review or a seal is required, the applicable work must be reviewed by a properly licensed professional authorized in the project jurisdiction.
Send your project location, existing drawings, measurements and proposed layout so I can confirm the right package and deliverables.
Project scale:
Building
Building type:
Residential
•
Commercial
•
Office & workspace
Material speciality:
Concrete
•
Wood
Please inform the freelancer of any preferences or concerns regarding the use of AI tools in the completion and/or delivery of your order.
Do you work from existing floor plans?
Yes. Existing plans, measurements, sketches, surveys and photos can be used as project information.
Can you design detached ADUs?
Yes. Detached ADU projects can be handled based on the available site and project information.