Browse categories
Explore
Fiverr Pro
English
$
USD

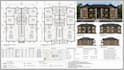
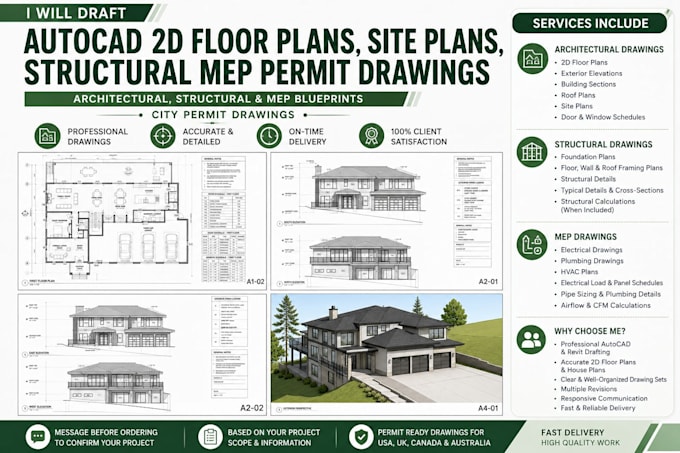
ARCHITECTURAL, STRUCTURAL & MEP BLUEPRINTS | CITY PERMIT DRAWINGS
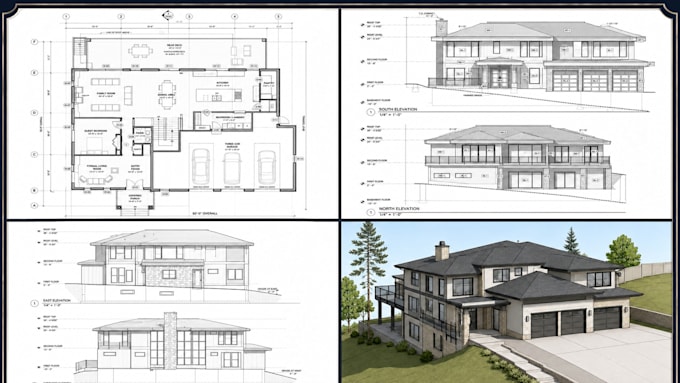
Professional civil and architectural engineering services are available for residential and commercial projects in the USA, UK, Canada, and Australia. I provide AutoCAD drafting, city permit drawings, architectural drawings, construction drawings, house plans, 2D floor plans, architectural floor plans, site plans, blueprints, structural drawings, and MEP plans. Your PDF, sketch, blueprint, image, or existing plan can be converted, redrawn into AutoCAD drawings and Revit files including PDF-to-CAD conversion and detailed permit drawing sets.
SERVICES INCLUDE:
ARCHITECTURAL DRAWINGS
2D floor plans
Exterior elevations
Building sections
Roof plans
Site plans
Door and window schedules
STRUCTURAL DRAWINGS:
Foundation plans
Floor, wall, and roof framing plans
Structural details
Typical details and cross-sections
MEP DRAWINGS:
Electrical drawings
Plumbing drawings
HVAC plans
Electrical load and panel schedules
Pipe sizing and plumbing details
Airflow and CFM calculations
Please message me before ordering so I can review your project requirements and recommend the right package.
Fiverr does not screen freelancers in this category. Please verify qualifications and discuss requirements with the freelancer before ordering, including any preferences regarding the use of AI tools.
Civil Engineer! Architect
Languages