Browse categories
Explore
Fiverr Pro
English
$
USD

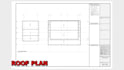


Are you looking for professional, council-ready architectural plans, detailed 2D floor plans, or complete city permit drawings?
Welcome to your professional AutoCAD, Revit, and blueprints service! I convert sketches, PDFs, and concepts into precise, layered construction blueprints for residential and commercial house design projects.
SERVICES PROVIDED:
Architectural Plans:
MEP Drawings:
ADDITIONAL PREMIUM SERVICES:
Share your project location, existing plans alongwith specific drawing sheets required.
Our Team is ready to become your trusted partner.
Fiverr does not screen freelancers in this category. Please verify qualifications and discuss requirements with the freelancer before ordering, including any preferences regarding the use of AI tools.
Structural Engineer ! Architect ! BIM Modeler ! Interior Exterior Designer
Languages
1. What do I need to provide to get started?
Share your project location, hand-sketched concepts, or existing files. Providing a specific checklist of required drawing sheets from your local building department helps our team deliver compliant architectural plans and city permit drawings faster.
2. Do your drawings meet my local city codes (US/UK/Canada)?
Yes. We draft construction drawings according to international building codes. We prepare site plans, 2D floor plans, elevations, building sections, and complete MEP sets (electrical, plumbing, HVAC) tailored for ADU, garage conversion, home additions, and barndominium plans.
3. Can you convert my old blueprint PDF into an editable AutoCAD file?
Yes! We provide professional PDF to CAD conversion. We accurately manual-trace and redraw floor plan layouts from old blueprints or images into clean, fully layered autocad 2d drawings (.dwg format) or comprehensive Revit architecture files.
4. What Extra Services do you provide?
We offer advanced 3D rendering, 3D floor plan visual design, interior space planning, bathroom design, and custom kitchen design. We also provide professional Revit drafting services and expert revit bim model.


