Browse categories
Explore
Fiverr Pro
English
$
USD

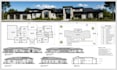
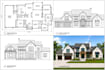
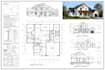


CITY PERMIT DRAWINGS/ RESIDENTIAL AND COMMERCIAL PROJECTS
I am Muhammad Mustafa experienced Engineer and draftsman provide professional city permit drawings for residential and commercial projects. Whether you are planning a new house, addition, renovation, ADU, office, retail space, or commercial remodel, I can prepare clear and organized permit drawings based on your project requirements.
Services I Offer:
Projects I Can Help With:
Whether you need residential city permit drawings or commercial permit drawings,I can prepare a clean, detailed, and coordinated drawing set for your project.
Fiverr does not screen freelancers in this category. Please verify qualifications and discuss requirements with the freelancer before ordering, including any preferences regarding the use of AI tools.
Structural Engineer ! Architect ! BIM Modeler ! Interior Exterior Designer
Languages
1. What types of city permit drawings do you provide?
I prepare professional city permit drawings in Revit and AutoCAD for houses, ADUs, garages, decks, sheds, additions, renovations, remodeling projects, and small commercial buildings.
2. Can you create permit drawings from sketches, PDFs, or existing plans?
Yes. I can convert hand sketches, PDF drawings, images, old blueprints, DWG files, or existing plans into clean and organized Revit or AutoCAD permit drawings.
3. What drawings can be included in my permit set?
Depending on your project, the set may include floor plans, existing and proposed plans, elevations, building sections, roof plans, site plans, schedules, details, and coordinated architectural drawings.
4. Do you provide drawings for ADUs, garages, decks, and sheds?
Yes. I provide city permit drawings for ADUs, garage conversions, detached garages, decks, patios, porches, sheds, home additions, and other residential projects.
5. Do you use both Revit and AutoCAD?
Yes. I professionally draft in both Revit and AutoCAD. Please let me know your preferred software and required file format before placing the order.
6. Can you provide DWG, RVT, and PDF files?
Yes. Depending on the selected package, I can provide PDF permit sheets, AutoCAD DWG files, Revit RVT files, or a combination of these formats.
7. Do you provide architectural, structural, and MEP drawings?
Yes. I can provide or coordinate architectural, structural, electrical, plumbing, and HVAC drawings depending on the agreed project scope and available project information.
8. Can you revise existing permit drawings or address city comments?
Yes. I can update existing drawings and incorporate permit review comments, redlines, markups, or requested revisions. Please provide the latest drawing set and all city comments.
9. Are your drawings ready for permit submission?
I prepare clear, detailed, and professionally organized city permit drawings based on the project information and applicable requirements. Final approval remains subject to the local permitting authority.
10. What information do you need before starting?
Please provide the project location, project type, dimensions, existing drawings or sketches, photos, proposed changes, site information, city comments if available, and your required deliverables.


