Browse categories
Explore
Fiverr Pro
English
$
USD

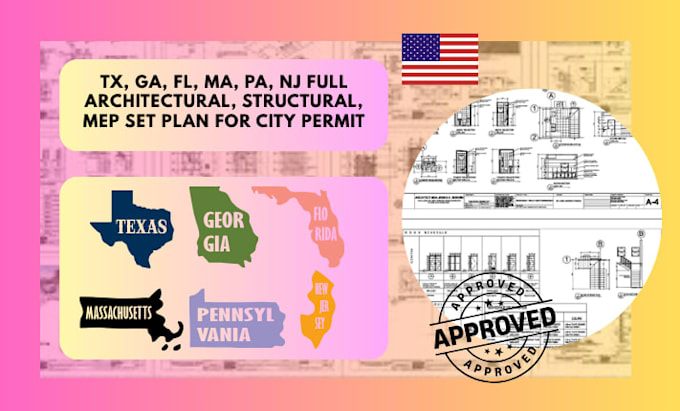

Need professional plans for a residential or commercial building permit? I will prepare a complete architectural, structural and MEP plan set tailored to the requirements of your city and state.
My goal is to help you solve the most common permitting problems: incomplete drawings, rejected submissions, missing engineering details, unclear construction documents and repeated plan corrections.
Depending on your project requirements, your permit package may include:
I work on projects located in:
Whether you are building a new home, remodeling an existing property, adding an extension, converting a space or preparing
Please inform the freelancer of any preferences or concerns regarding the use of AI tools in the completion and/or delivery of your order.
Licensed Professional Engineer and Architect USA Permit Plans and Design Expert
Languages
