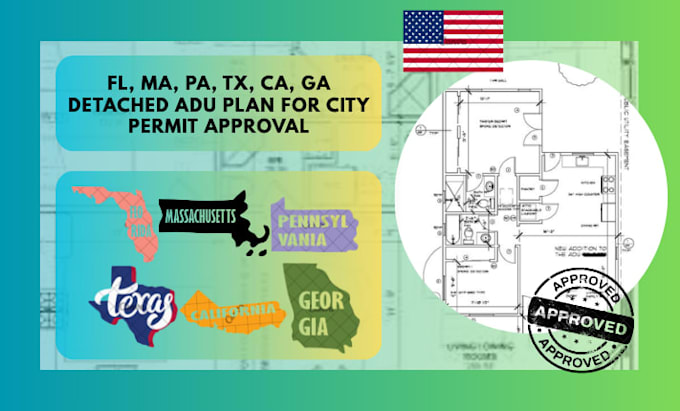
I will fl, ma, pa, tx, ca, ga detached adu plan for city permit approval

P
pedavidarch
P
pedavidarch
Arch D

About this gig

Need professional detached ADU plans for your city permit application?

I will prepare a clear and professional detached Accessory Dwelling Unit (ADU) plan set for permit submission in the USA. Whether you are planning a backyard home, guest house, rental unit, in-law suite, or detached studio, I can help organize your project drawings for the building department.


I can work with projects located in:

California, Texas, Florida, Georgia, Pennsylvania, Massachusetts, and other USA locations.


My detached ADU plan package may include:

  • Floor plan with dimensions
  • Site plan showing property and ADU location
  • Exterior elevations
  • Building sections
  • Roof plan
  • Door and window schedule
  • Room labels and square footage
  • Basic electrical, plumbing, and fixture layouts
  • Construction notes
  • PDF permit drawing set
  • Revisions based on city or client comments
  • I create drawings based on your measurements, sketches, property information, survey, photos, and project requirements.


Ideal for:

  • Detached backyard ADUs
  • Guest houses
  • Rental units
  • Granny flats
  • In-law suites
  • Home offices
  • Pool houses
  • Garage conversions or new detached structures
  • Pre-permit planning and city submission


Service verification and delivery style preference

Fiverr does not screen freelancers in this category. Please verify qualifications and discuss requirements with the freelancer before ordering, including any preferences regarding the use of AI tools.

Get to know Arch D

Arch D

USA Licensed Architect and Engineer Permit Construction Plans expert

  • FromUnited States
  • Member sinceAug 2026
  • Languages

    English
I’m a USA Licensed Architect & Professional Engineer specializing in permit-ready architectural and engineering plans for residential and commercial projects. I provide building plans, floor plans, site plans, structural drawings, MEP plans, additions, ADUs, remodels, new construction, grading & drainage, and permit plan sets. I help clients prepare accurate, code-compliant documentation for city and county approvals. Expect professional communication, attention to detail, fast turnaround, and reliable permit support from concept to approval.