Browse categories
Explore
Fiverr Pro
English
$
USD
I will design tx ca fl ga retaining wall plans and calcs for city permit approval
USA Licensed Architect and Engineer Permit Construction Plans expert
I’m a USA Licensed Architect & Professional Engineer specializing in permit-ready architectural and engineering plans for residential and commercial projects. I provide building plans, floor plans, si...
About this Gig
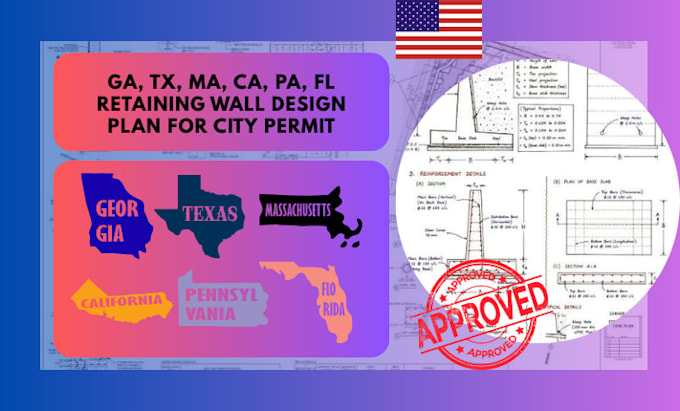
Need retaining wall plans approved for a city permit? I will prepare professional retaining wall design plans, permit drawings and structural calculations for projects in Georgia, Texas, Massachusetts, California, Pennsylvania and Florida.
My retaining wall design package can include:
- Retaining wall permit drawings
- Structural calculations and design notes
- Foundation design and footing details
- Drainage details, weep holes and perforated pipe layout
- Grading plans and site elevations
- Wall sections and construction details
- Reinforced concrete wall design
- Concrete block wall design
- Segmental retaining wall design
- Soil pressure and lateral earth pressure calculations
- Surcharge load analysis for driveways, buildings, fences and other nearby loads
- Reinforcement, dimensions and material specifications
- Responses to city corrections
- Permit resubmittal revisions
I can help with residential, commercial and site-development retaining walls, including new construction, replacement walls and permit correction packages.
Project scale:
Building
Building type:
Residential
•
Commercial
Material speciality:
Concrete
•
Steel
Delivery style preference
Please inform the freelancer of any preferences or concerns regarding the use of AI tools in the completion and/or delivery of your order.
