Looks Like This Service Is On Hold

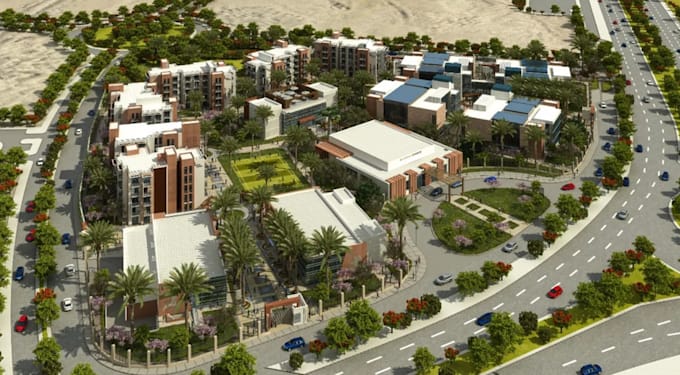
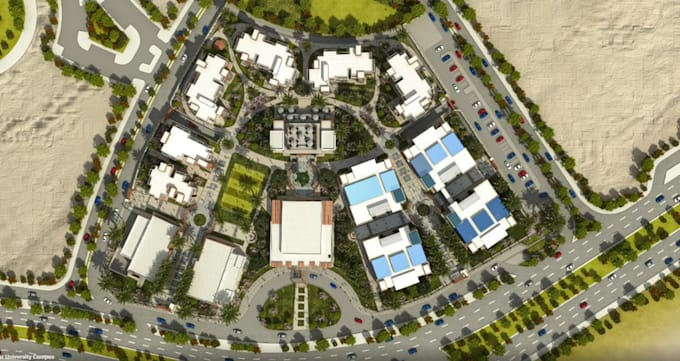
I will recreate urban space planning, master plan render,site plan zoning visualization

P
pedrah
P
pedrah
pedrah

About this gig

Hello great buyer


Here, i will recreate urban space planning, master plan render,site plan zoning visualization


If you want 3d modeling, rendering or 2d drawing, I can offer you solutions in the most practical way. As an architect with a master's degree, I have carried out architectural design and 3D visualization studies at different scales so far.


What i offer:

  • 3D landscape & site plan design
  • Urban park, plaza & public space design
  • Streetscape & outdoor area planning
  • Detailed 3D urban design with accurate layouts
  • Realistic cityscape rendering for presentations & approvals
  • Professional road and infrastructure design in 3D
  • High-quality architecture rendering for urban environments
  • High-resolution renders & top views
  • Professional layout and circulation planning


Kindly contact me now before ordering and let's discuss your site, dimensions and requirements.

Service verification and delivery style preference

Fiverr does not screen freelancers in this category. Please verify qualifications and discuss requirements with the freelancer before ordering, including any preferences regarding the use of AI tools.

Get to know pedrah

pedrah

Architecture design

  • FromUnited States
  • Member sinceJan 2026
  • Languages

    English, French, Spanish, German, Italian
Hello sir / ma I’m a professional architectural designer specializing in 3D interior and exterior visualization. I create photorealistic renders, detailed floor plans, and modern design concepts for both residential and commercial projects. Whether you need structural drawings, civil site plans, or electrical layouts, I deliver accurate, code-compliant documents reviewed and stamped by a licensed engineer. services using engineering soft-wares such as 3dsmax , vary Corona ,AutoCAD, photoshop and others. Working in interior and exterior design