Browse categories
Explore
Fiverr Pro
English
$
USD

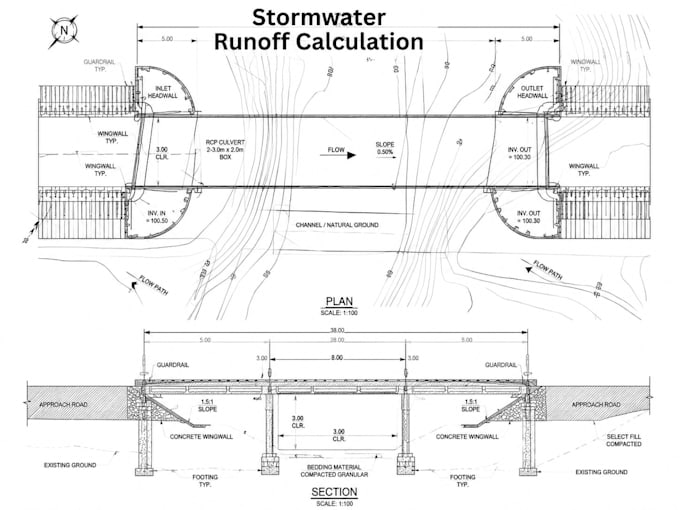

Need a professional site plan, plot plan, landscape design, or permit-ready architectural drawing? You're in the right place. I provide high-quality drafting and design services using Autodesk Revit and AutoCAD, delivering accurate, clean, and professionally presented drawings for residential and commercial projects.
Whether you need a new site plan from scratch, a redesign of an existing property, or a polished drawing for presentations, marketing, or municipal permit submissions, I ensure precision, compliance, and attention to detail.
Services include:
Site Plans & Plot Plans
Landscape Design & Layouts
Residential & Commercial Projects
Permit Drawings & Construction Documents
Property Map Redrawing & CAD Conversion
Hardscape & Softscape Design
Patios, Pools, Driveways, Walkways & Fencing
Front Yard & Backyard Planning
Demolition & Development Plans
Revit 3D Modeling & AutoCAD Drafting
Every project is tailored to your requirements with clear communication, fast delivery, and professional-quality results. Contact me today to discuss your project and receive accurate, permit-ready drawings that bring your vision to life.
Please inform the freelancer of any preferences or concerns regarding the use of AI tools in the completion and/or delivery of your order.
Civil engineering
Languages
