Browse categories
Explore
Fiverr Pro
English
$
USD

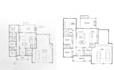
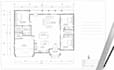
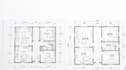
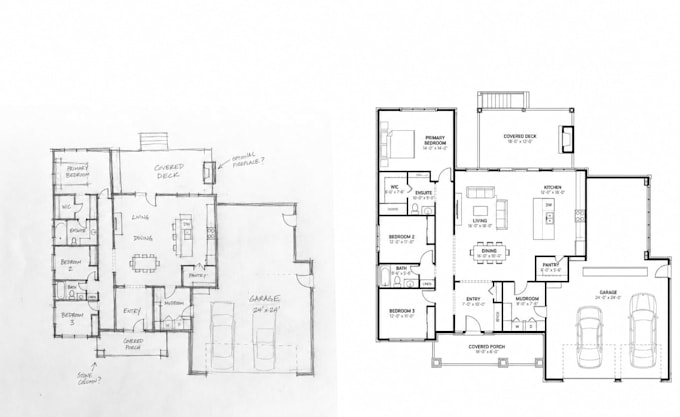
Do you have a hand-drawn sketch, rough floor plan, or idea you want to transform into a clean and professional floor plan? You are in the right place!
I will convert your hand-drawn sketch, scanned drawing, image, or handwritten layout into a clean, well-organized, and professional 2D architectural floor plan.
WHAT YOU WILL GET:
Professional 2D floor plan
Clean walls and room layouts
Doors and windows
Room names and labels
Furniture layout if required
Dimensions if provided
High-quality PDF and JPG files
Editable source file depending on your package
I CAN CONVERT:
Hand-drawn sketches
Rough architectural drawings
House and apartment layouts
Office floor plans
Restaurant and café layouts
Commercial floor plans
Existing floor plan images
WHY CHOOSE ME?
Clean and professional drawings
Attention to detail
Fast communication
High-quality results
Please provide a clear sketch and available dimensions for the best result.
Contact me for large or complex projects.
Let's turn your sketch into a professional floor plan!
Fiverr does not screen freelancers in this category. Please verify qualifications and discuss requirements with the freelancer before ordering, including any preferences regarding the use of AI tools.
archtectural design, 3d floor designer
Languages
What do you need to start the project?
I need a clear photo, scan, or image of your hand-drawn sketch. Please also provide dimensions and any specific requirements if available.
Can you convert a rough hand-drawn sketch?
Can you convert a rough hand-drawn sketch?
Can you add furniture to my floor plan?
Yes. Furniture can be included depending on the package you select or your specific requirements.
Can you add dimensions and measurements?
Yes. I can add dimensions if you provide accurate measurements in your sketch or project requirements.
What file formats will I receive?
You can receive high-quality PDF and JPG files. Editable source files can also be provided depending on the package.