Browse categories
Explore
Fiverr Pro
English
$
USD

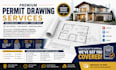
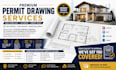
Welcome to Premium Architectural & Engineering Permit Drawing Services
Need professional, permit-ready architectural and engineering drawings for your residential or commercial project?
You're in the right place.
We are a team of experienced Architects, Structural Engineers, MEP Engineers, CAD Draftsmen, Interior Designers, 3D Visualization Specialists, and Cost Estimators providing complete, code-compliant permit drawing packages for projects throughout the United States and Canada.
Our drawings are prepared to meet local building codes and permit requirements, helping streamline the approval process while providing builders with accurate construction documents.
Software We Use
Our Services
Complete Construction & Permit Set Includes
Thanks.
Fiverr does not screen freelancers in this category. Please verify qualifications and discuss requirements with the freelancer before ordering, including any preferences regarding the use of AI tools.
architectural drawings in autocad as your architect
Languages


