Browse categories
Explore
Fiverr Pro
English
$
USD

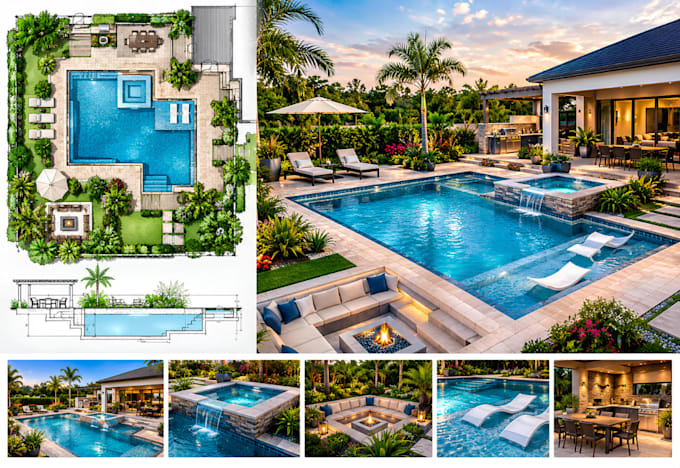
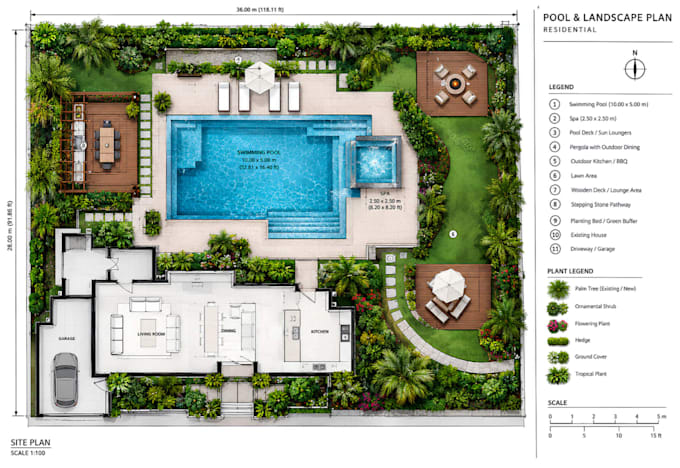
Transform your outdoor space with a custom swimming pool design, professional 2D plans, and realistic 3D visualizations.
I help homeowners, architects, contractors, and property developers turn their ideas into attractive and functional poolside spaces.
My services include:
Why choose my service?
I focus on creativity, functionality, and attention to detail to help you visualize your dream outdoor space.
Each design is tailored to your preferences, available space, and project requirements.
Please provide your site dimensions, sketches, reference images, and preferred design style before ordering.
Ready to bring your swimming pool idea to life? Contact me today to discuss your project and find the right design package for your needs.
Note: This service provides design concepts and visualizations, not certified structural, engineering, plumbing, or permit-ready construction documents.
Please inform the freelancer of any preferences or concerns regarding the use of AI tools in the completion and/or delivery of your order.
Landscape Architect for Swimming Pool, Resort, Spa and Outdoor Spaces Design
Languages
1. Can you design a swimming pool for a small backyard?
Yes. Share your site dimensions and preferences, and I can develop a pool concept suited to the available space.
2. Do you provide both 2D plans and 3D renders?
Yes. The included drawings and renders depend on your selected package. Please review the package details before ordering.
3. Can you include landscaping around the pool?
Yes. Depending on the package, I can incorporate planting concepts, patios, decking, seating, pathways, and other outdoor features.
4. What files do you need to start?
Please provide site dimensions, a sketch or existing plan if available, reference images, preferred pool shape, and your design style.Copy answer
5. Are your drawings suitable for permits and construction?
The standard service is for design concepts and visualization. Permit and construction documents, structural calculations, and engineering approvals are not included unless separately agreed and completed by appropriately qualified professionals.