Browse categories
Explore
Fiverr Pro
English
$
USD
WELCOME TO MY GIG,
HELLO!
Need a clear evacuation map that helps people know exactly where to go in an emergency?
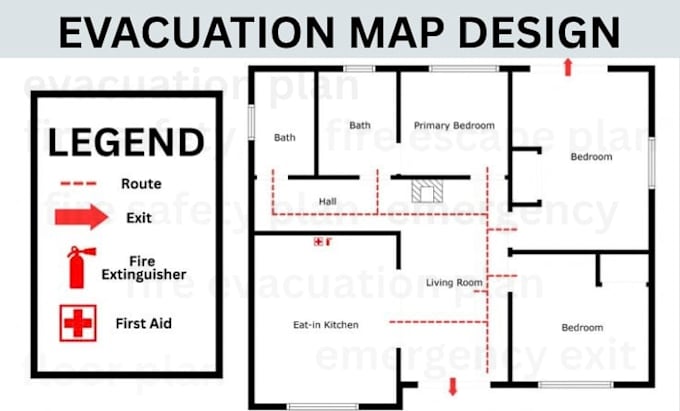
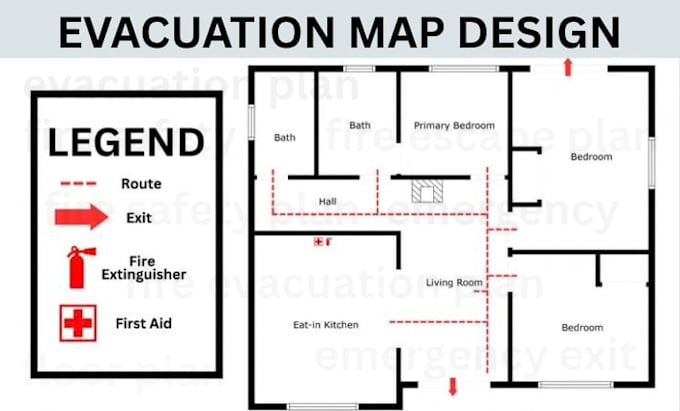
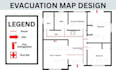
A confusing map can waste valuable time when every second matters. I will design a professional evacuation map that clearly shows emergency exits, evacuation routes, assembly points, stairways, and other important safety information based on your provided layout.
Whether you need an emergency evacuation map, evacuation route map, emergency exit map, fire evacuation map, or building safety map, I can create a clean and easy-to-understand design for your property.
What I can design:
I focus on clarity, organized layouts, readable labels, and professional presentation**, making the map easy for occupants and visitors to understand.
Simply provide your **floor plan, building layout, or available reference**, along with your requirements, and Ill turn the information into a professional evacuation map.
Need a clean evacuation map for your building?
KINDLY ORDER NOW!!
Please inform the freelancer of any preferences or concerns regarding the use of AI tools in the completion and/or delivery of your order.
What do you need from me to design the evacuation map?
A floor plan, building layout, or clear sketch is usually enough to get started. You can also send any specific exits, assembly points, or instructions you want included.
Can you create an evacuation map from my existing floor plan?
Yes. Send me your existing floor plan and I can organize the relevant information into a clear evacuation map with routes, exits, and directional arrows.
Can you show multiple emergency exits?
Yes. I can clearly indicate available emergency exits and show appropriate evacuation routes based on the layout and information you provide.
Can you design maps for offices, schools, hotels, or commercial buildings?
Yes. I can work with different building layouts. For large or multi-floor properties, please message me first so I can understand the project requirements.
Will the evacuation map be easy to print and display?
Yes. I focus on a clean layout, readable labels, clear symbols, and strong visual organization so the finished map is suitable for digital use or printing.